.svg)


Cascade Terrace House
Every project below reflects our commitment to thoughtful, buildable design, tailored to the property and the people who'll live in it.



Design Features
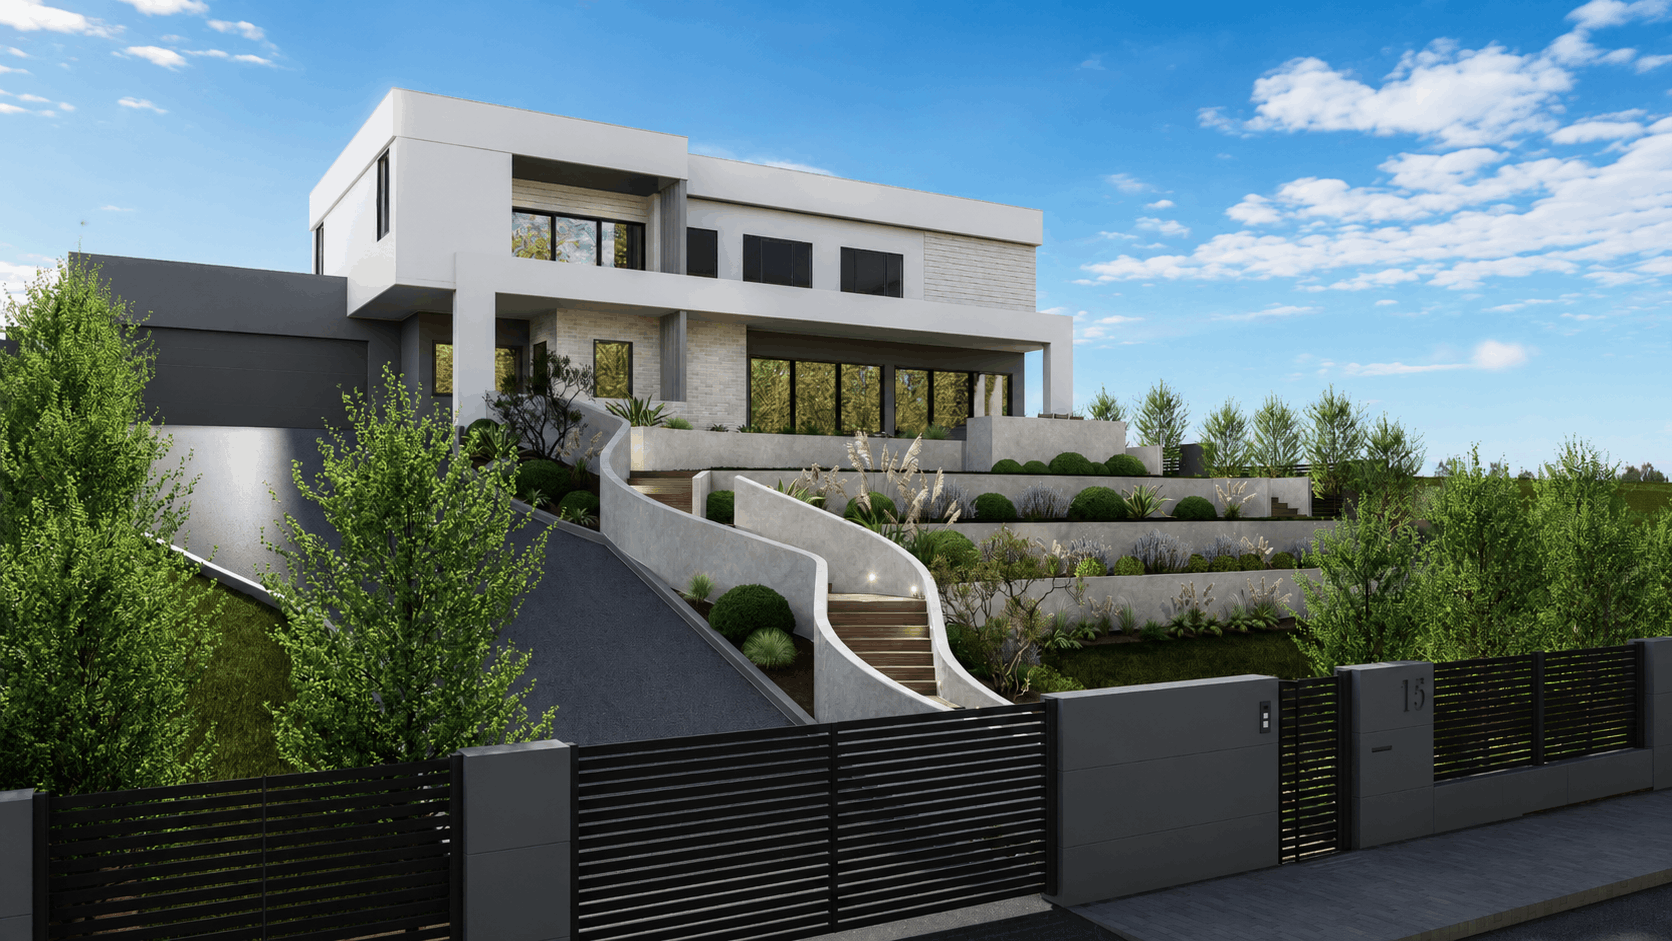
- Sculpted curved retaining walls terracing the steep front slope into usable levels
- Matching curved staircase and walkway connecting the street to the entrance
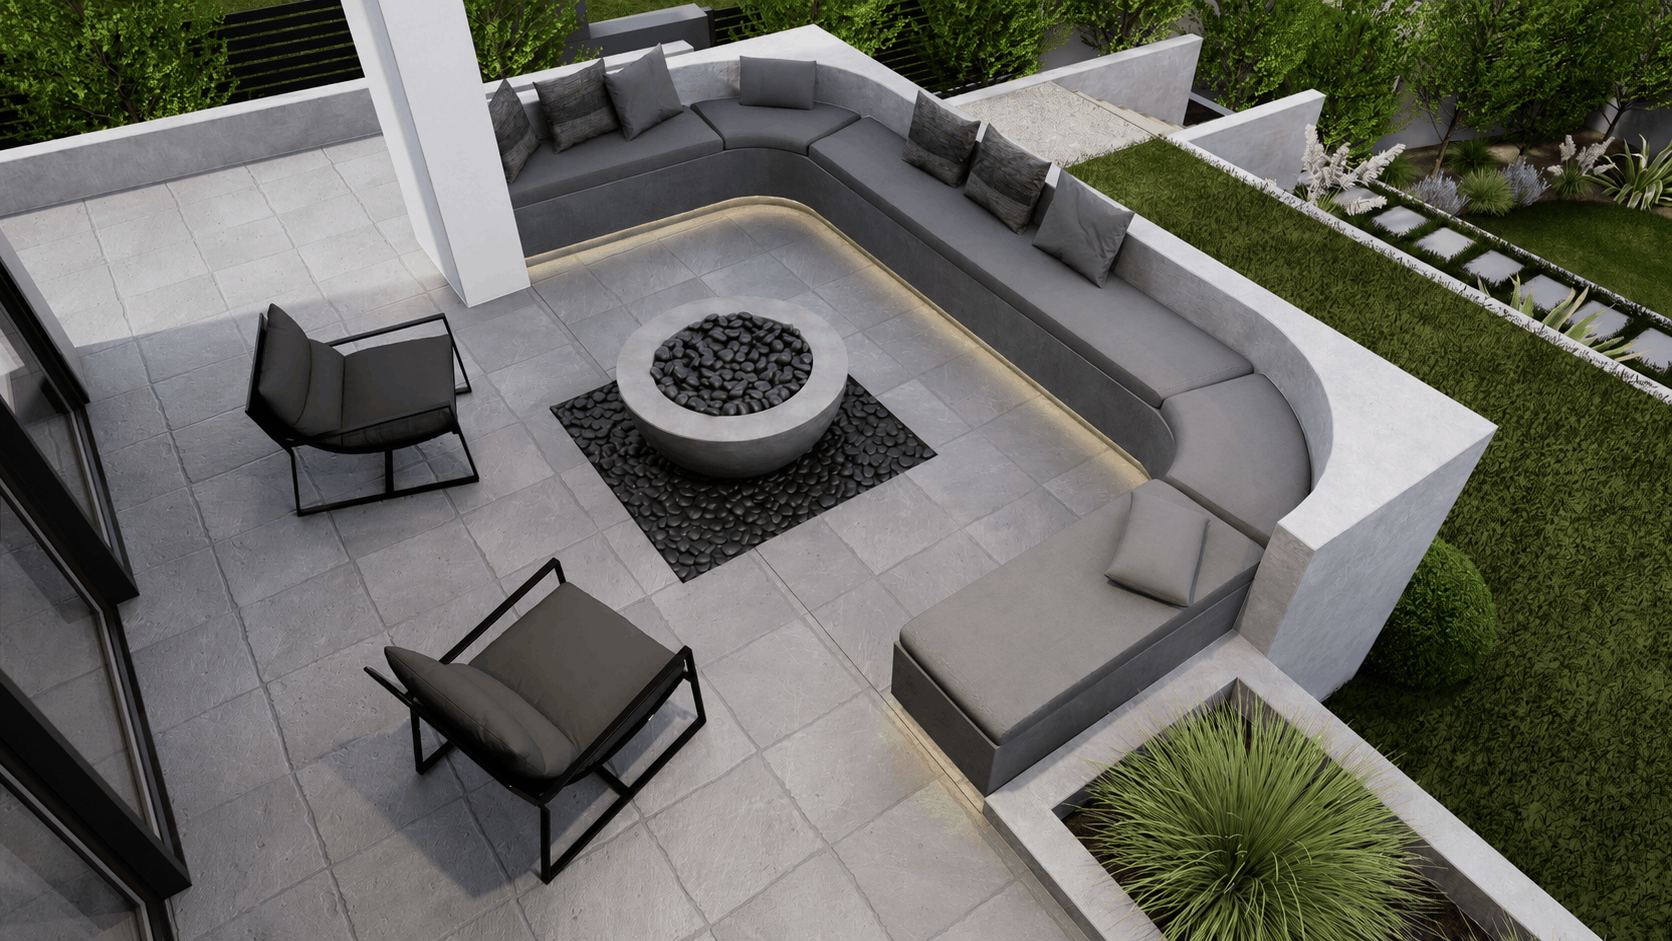
- Fire pit area positioned to overlook the front yard and street
- Layered planting beds of ornamental grasses and flowering perennials along each terrace
- Integrated step and path lighting for nighttime safety and ambiance
Project Overview
This project addressed a significant elevation change between the front entrance and the street level, requiring a design that made the transition both functional and striking. The client wanted modern-looking retaining walls, a well-designed walkway connecting the levels, and a fire pit area overlooking the front of the property.
The solution introduced a series of sculpted, curving concrete retaining walls that terrace the slope into distinct planted levels, paired with a matching curved staircase and walkway guiding visitors up to the entrance. A fire pit area was placed at the upper terrace, offering a gathering spot with views over the front yard and street below.

Colorado Family Compound
Colorado Family Compound
Colorado Family Compound
Colorado Family Compound
Colorado Family Compound
Colorado Family Compound
Colorado Family Compound
Colorado Family Compound
Colorado Family Compound
Colorado Family Compound
Colorado Family Compound
Colorado Family Compound


