.svg)




Designed for who you are, not just what you need
Whether you're a homeowner, a contractor, or a company managing a property, we tailor every engagement to how you work and what you're trying to achieve.







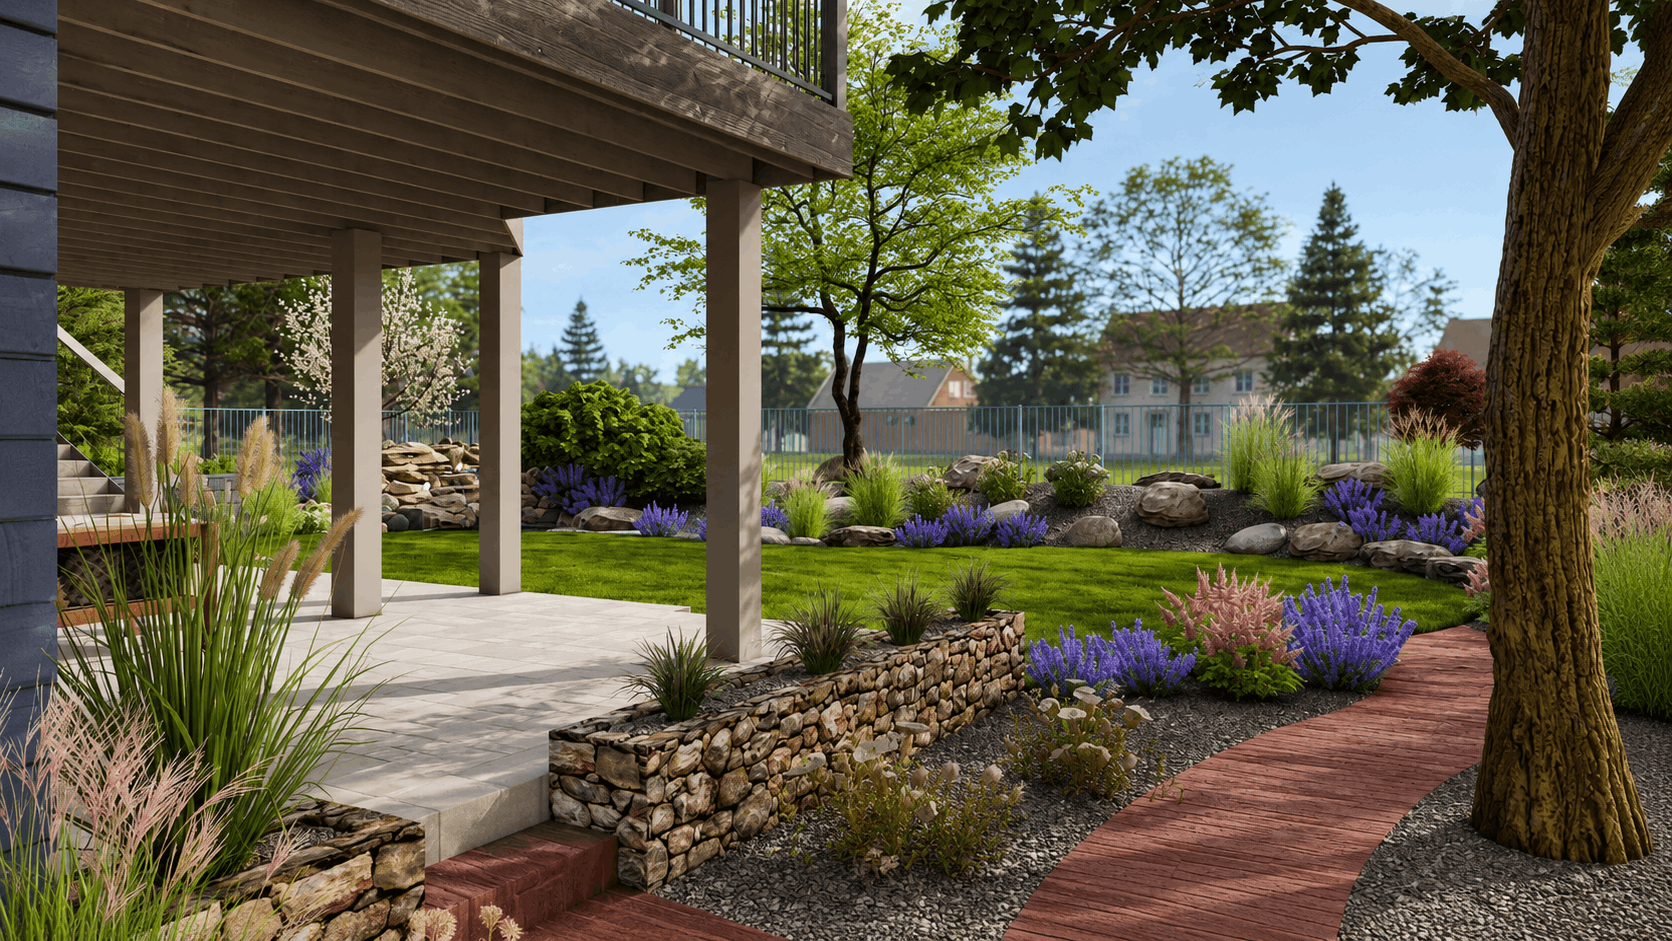
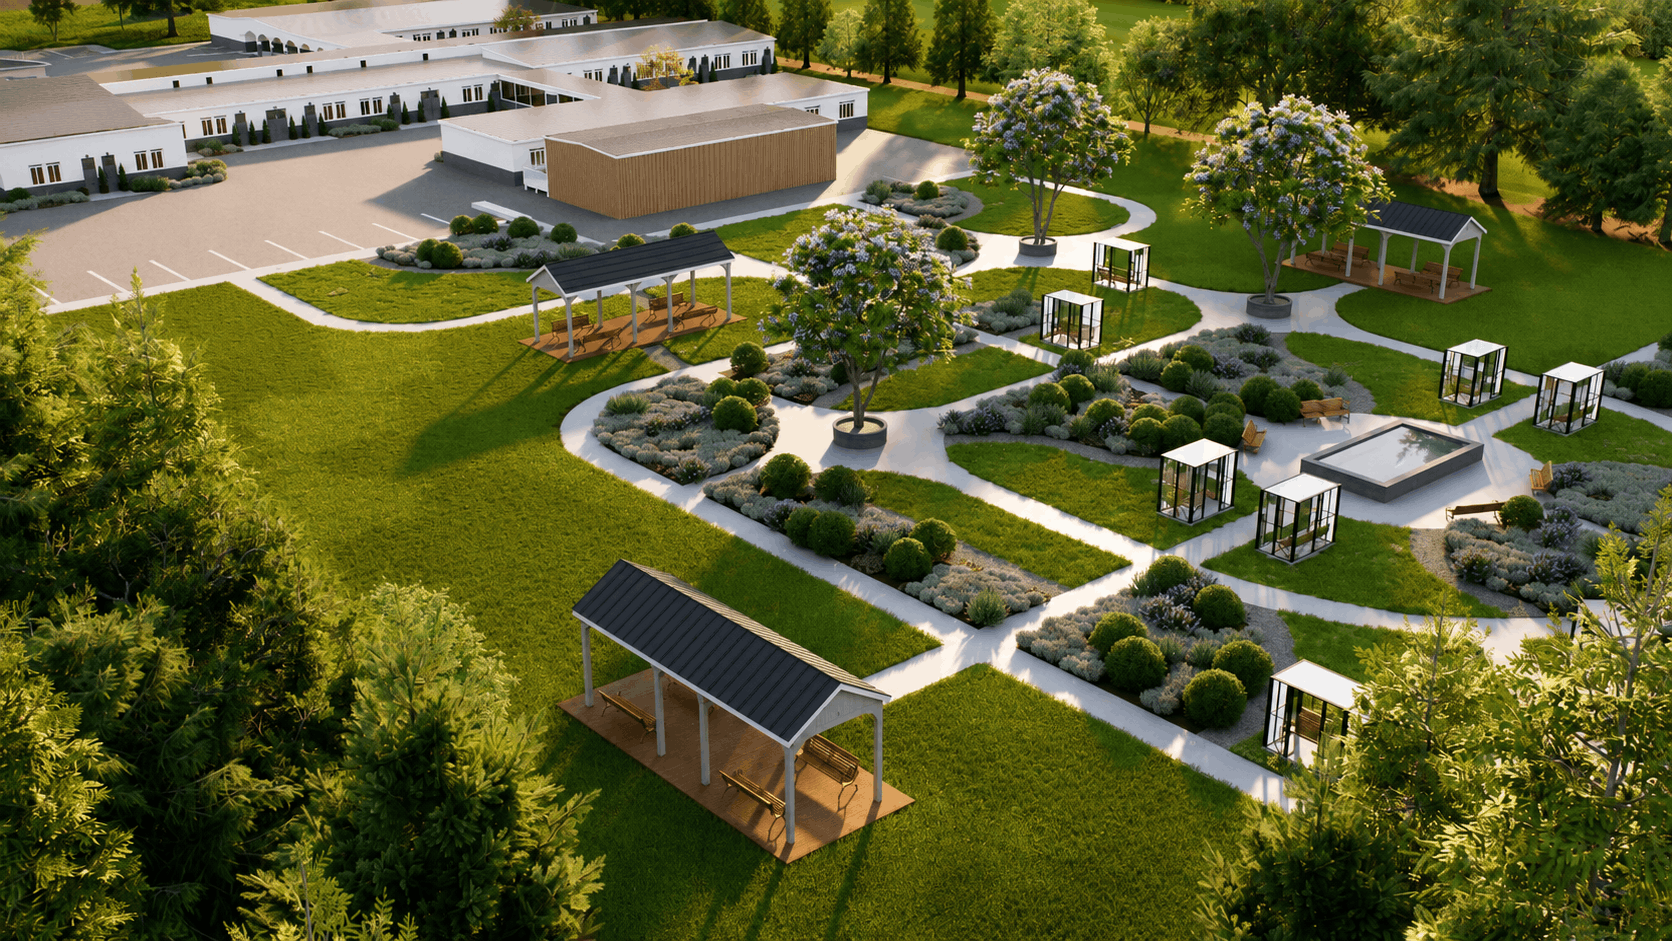
We take your project from concept to contractor-ready documents, 2D plans, 3D renders, planting schedules and material specs included.

No templates, no recycled designs. Every project is studied, planned, and designed specifically for your space and how you live in it.

01 — Residential Landscape Design
Whether it's a compact front yard or a sprawling multi-acre estate, we approach every residential project the same way by deeply understanding the property, the owners, and the life that will be lived in the space. The result is a design that feels inevitable, like it was always meant to be there.
Every service we offer is part of a single commitment to design outdoor spaces that are beautiful, buildable, and built to last
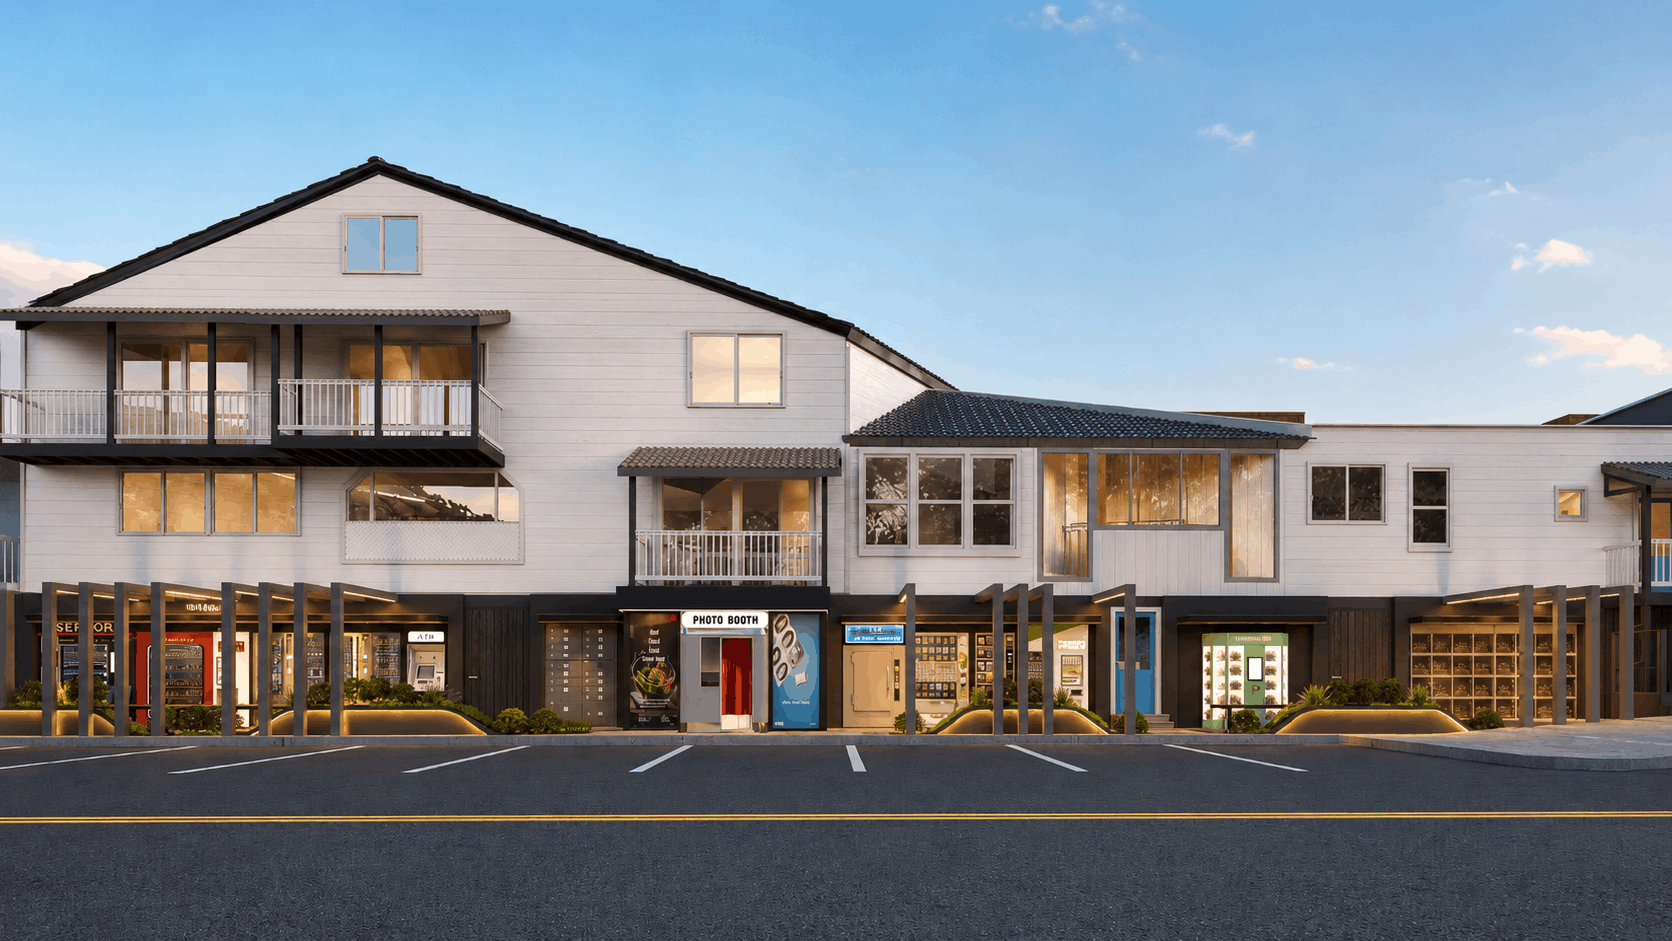
Your home's exterior is the first thing the world sees and the last thing most homeowners think to design. We redesign facades, entryways, driveways, and building envelopes to create a seamless, polished connection between your home and its landscape.

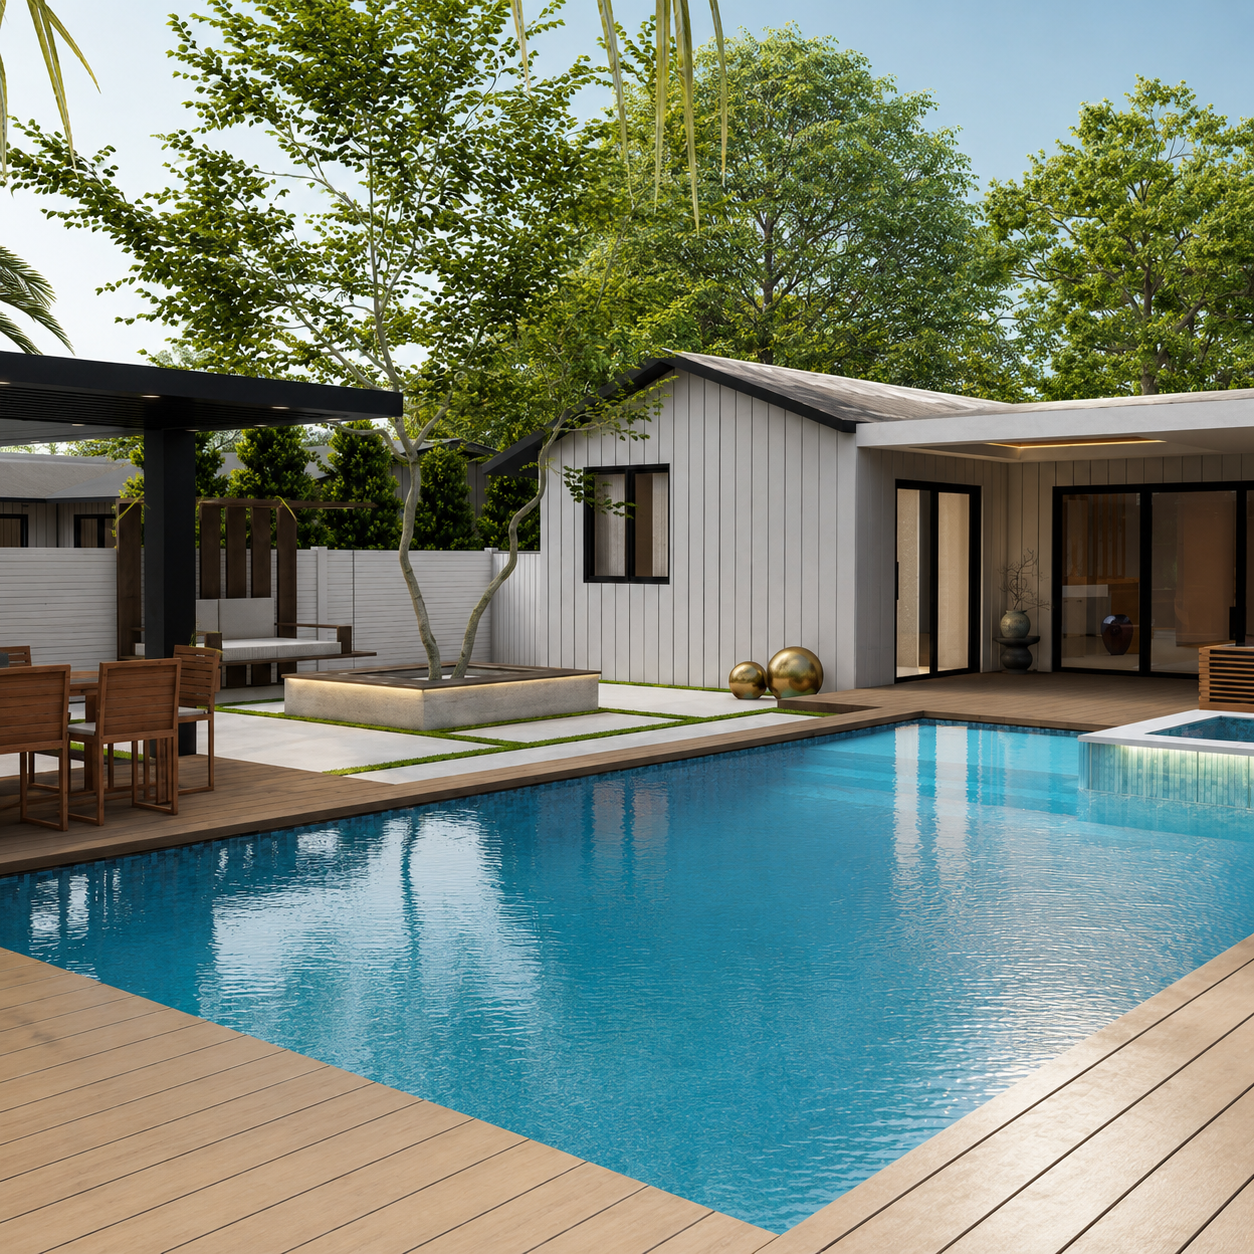
Whether you're a homeowner, a contractor, or a company managing a property, we tailor every engagement to how you work and what you're trying to achieve.
Good design isn't just about how your yard looks. It's one of the highest return investments you can make in your property, and the smartest way to avoid costly mistakes down the line


Upgrading landscaping quality can raise perceived home value by 10 to 12 percent.

97 percent of Realtors say curb appeal is essential to attracting buyers.

Good design costs far less than redoing hardscape or replacing the wrong plants later.
We've completed 350+ projects entirely remotely. All we need are your property photos, a walkthrough video, and your blueprints or survey. When blueprints aren't available, we use high-resolution satellite imagery to achieve up to 90% accuracy and guide you through any manual measurements we need.
A complete, contractor-ready design package — photorealistic 3D renders from multiple angles, 2D CAD drawings with full measurements, a detailed planting plan, and a plant and material specification sheet. Everything your contractor needs to build the design exactly as shown.
Timeline is discussed and agreed upon in your initial consultation based on your property size and project complexity. We set clear deadlines and stick to them, you'll always know where your project stands
Revisions are built into our process. Small to medium projects include one complimentary revision round. Larger properties include two. Additional revisions beyond that are available at a separate cost discussed upfront, no surprises.
We're a design-only studio. Our work ends where construction begins, but that's intentional. We focus entirely on producing the best possible design so that any contractor you choose can build it with complete confidence
Both. We regularly partner with contractors who need design documents for their own clients, and with developers on commercial properties, not just individual homeowners.


