.svg)


Cedarbrook Suite Community
Every project below reflects our commitment to thoughtful, buildable design, tailored to the property and the people who'll live in it.
Design Features
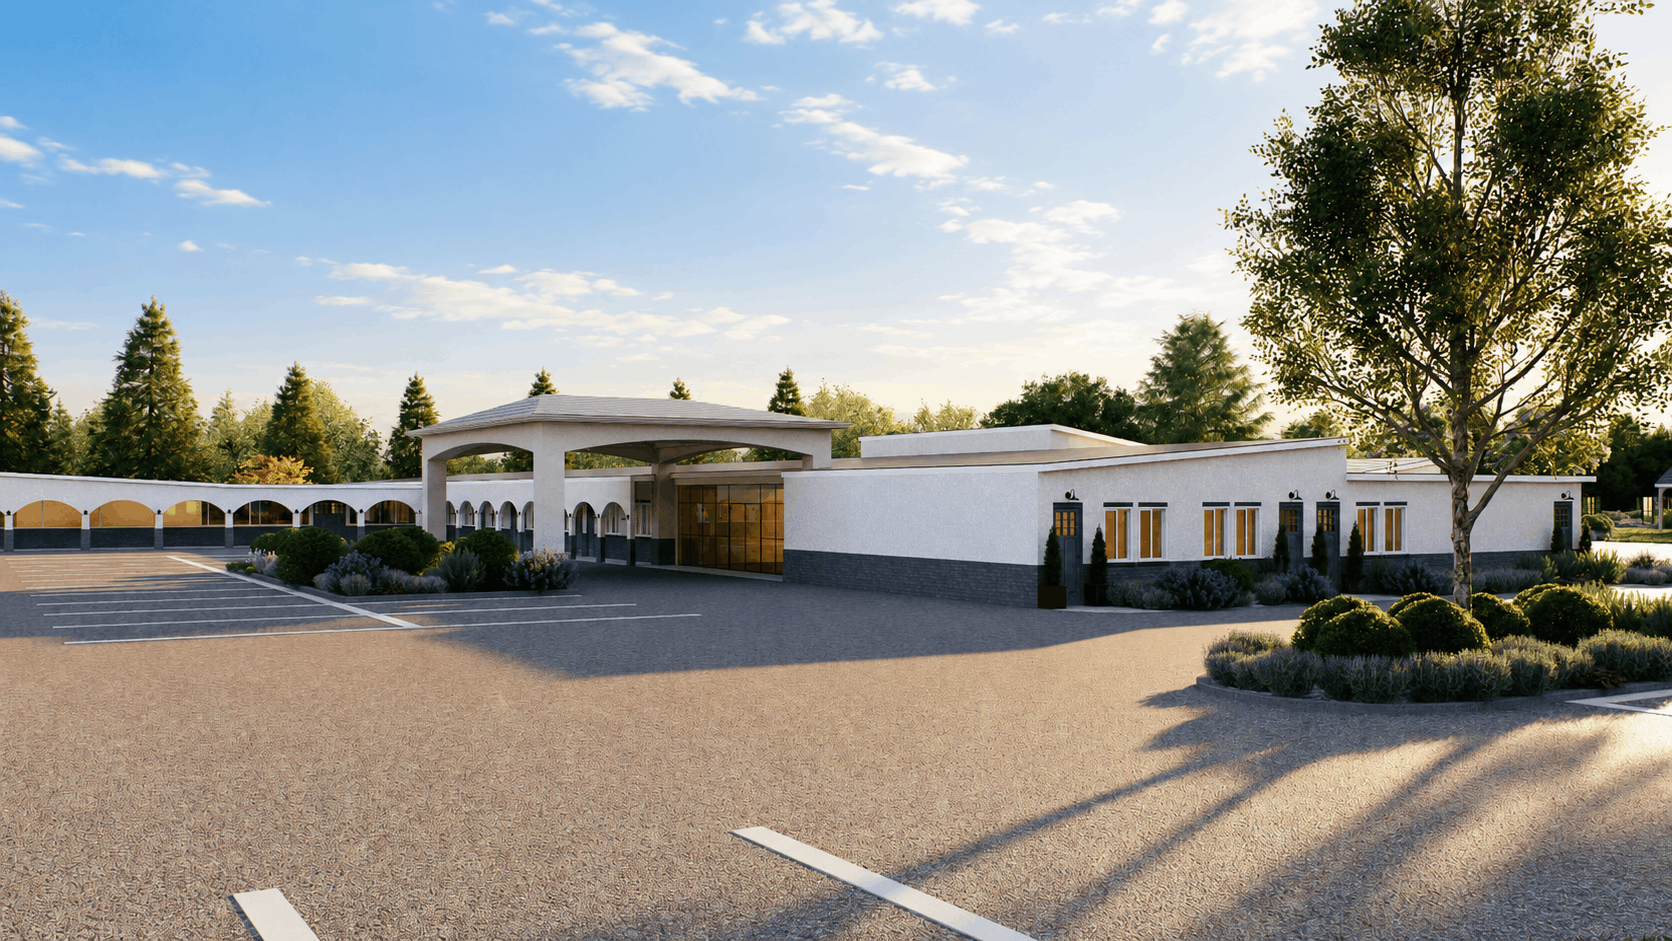
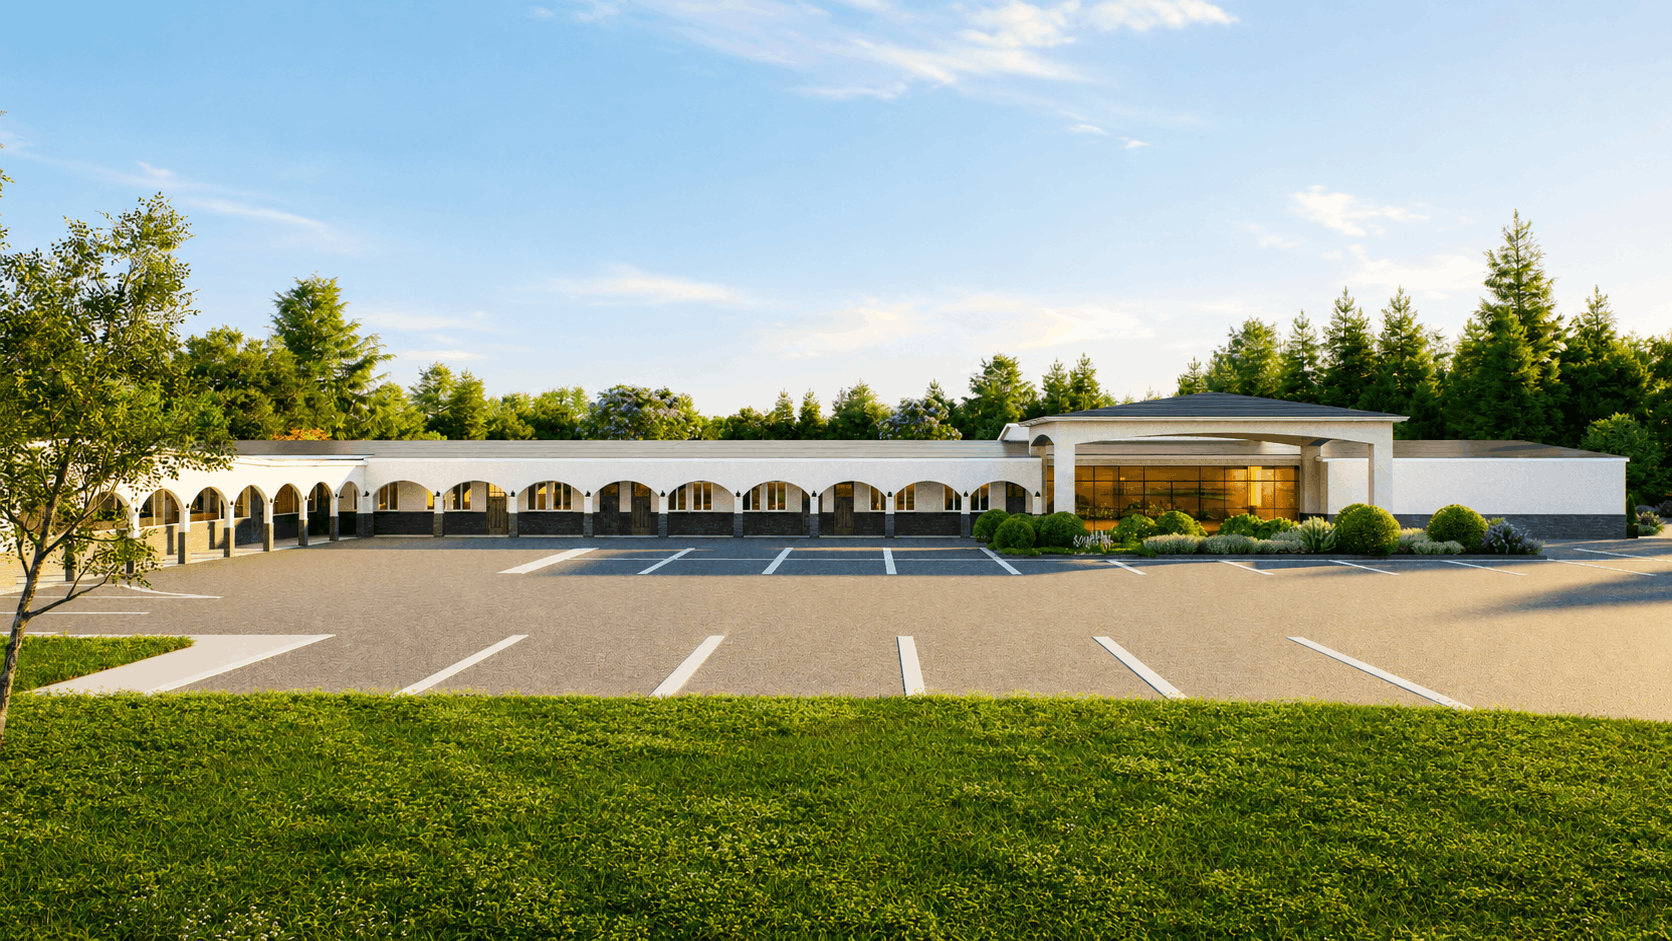
- Arcaded entry courtyard with foundation plantings framing the renovated building facade
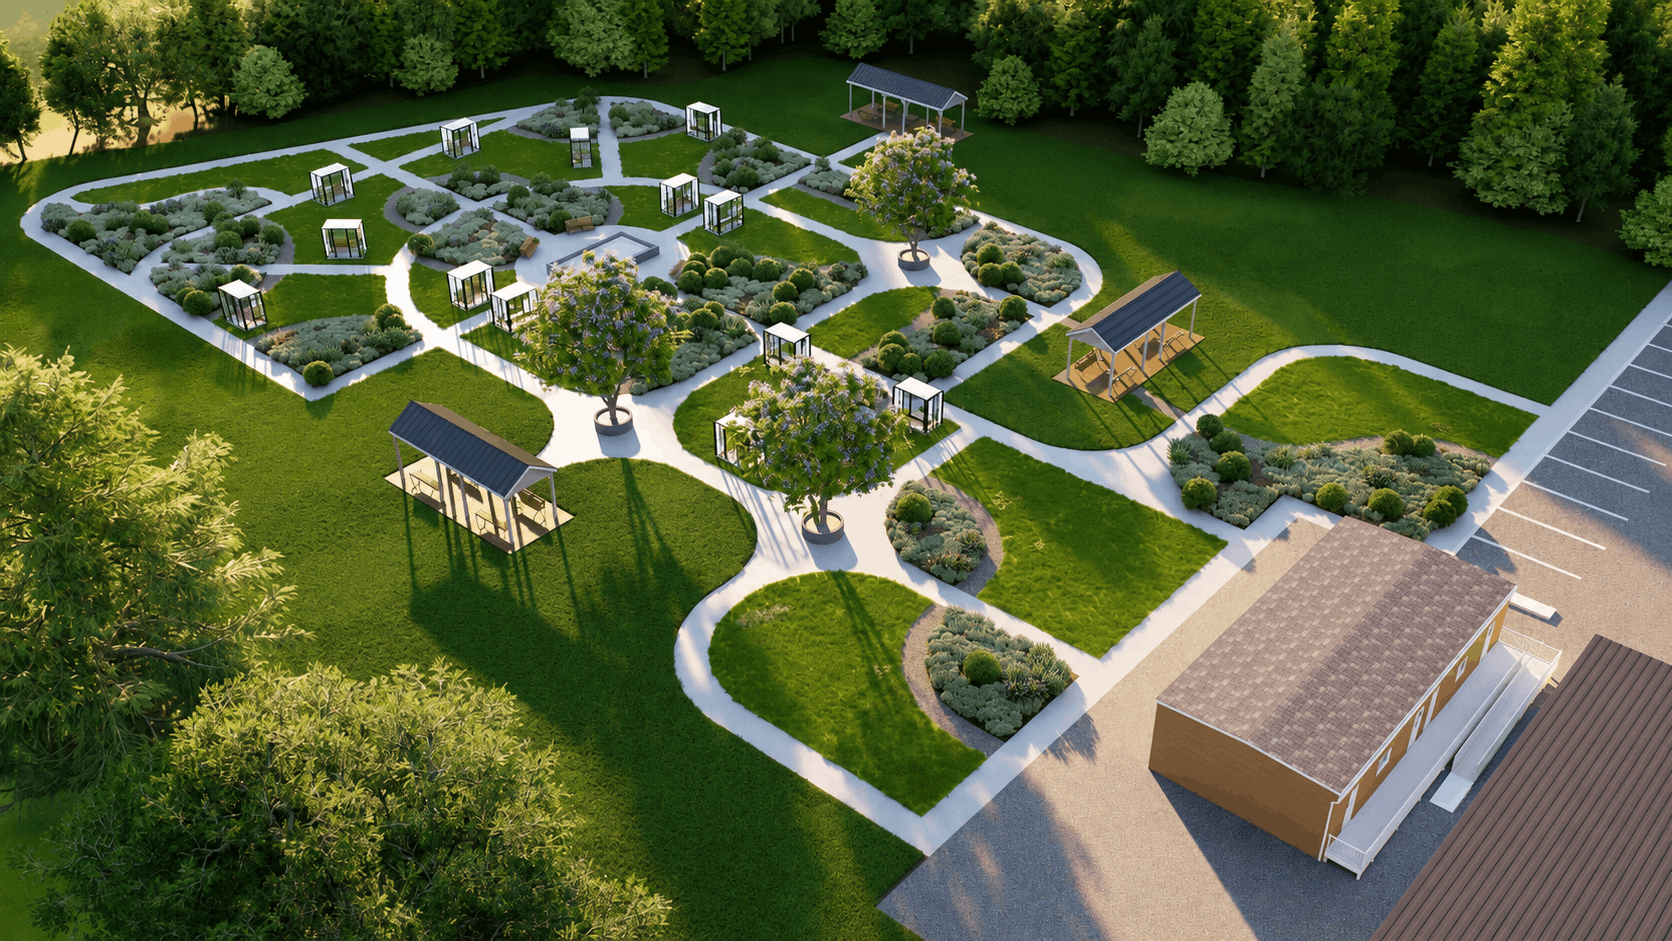
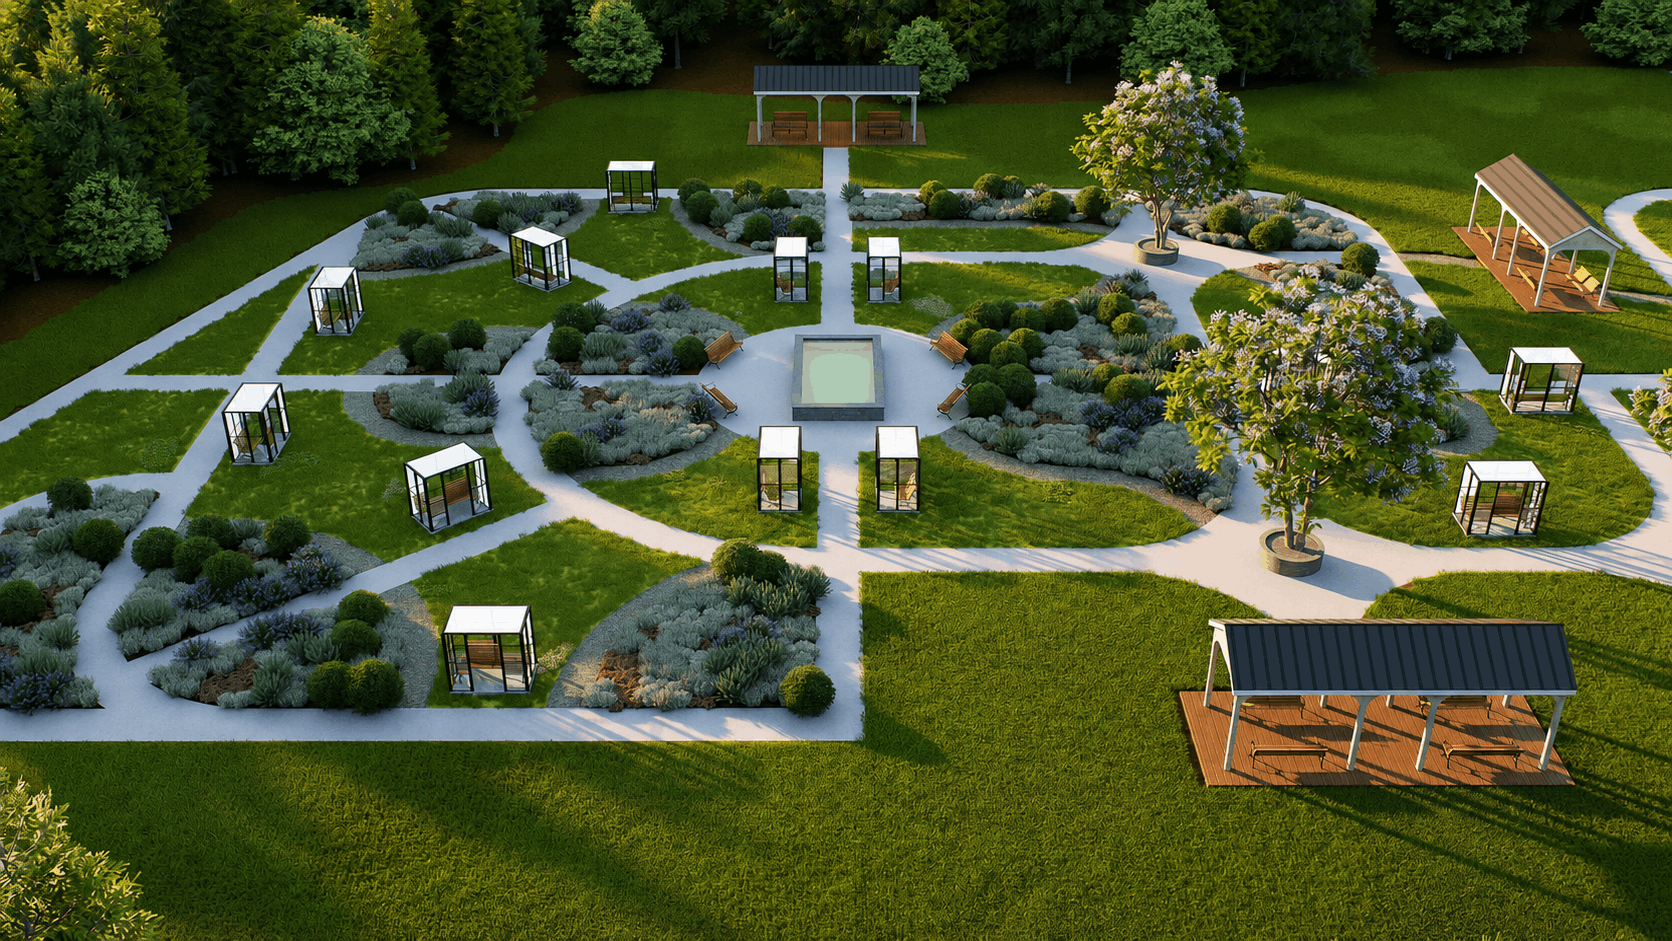
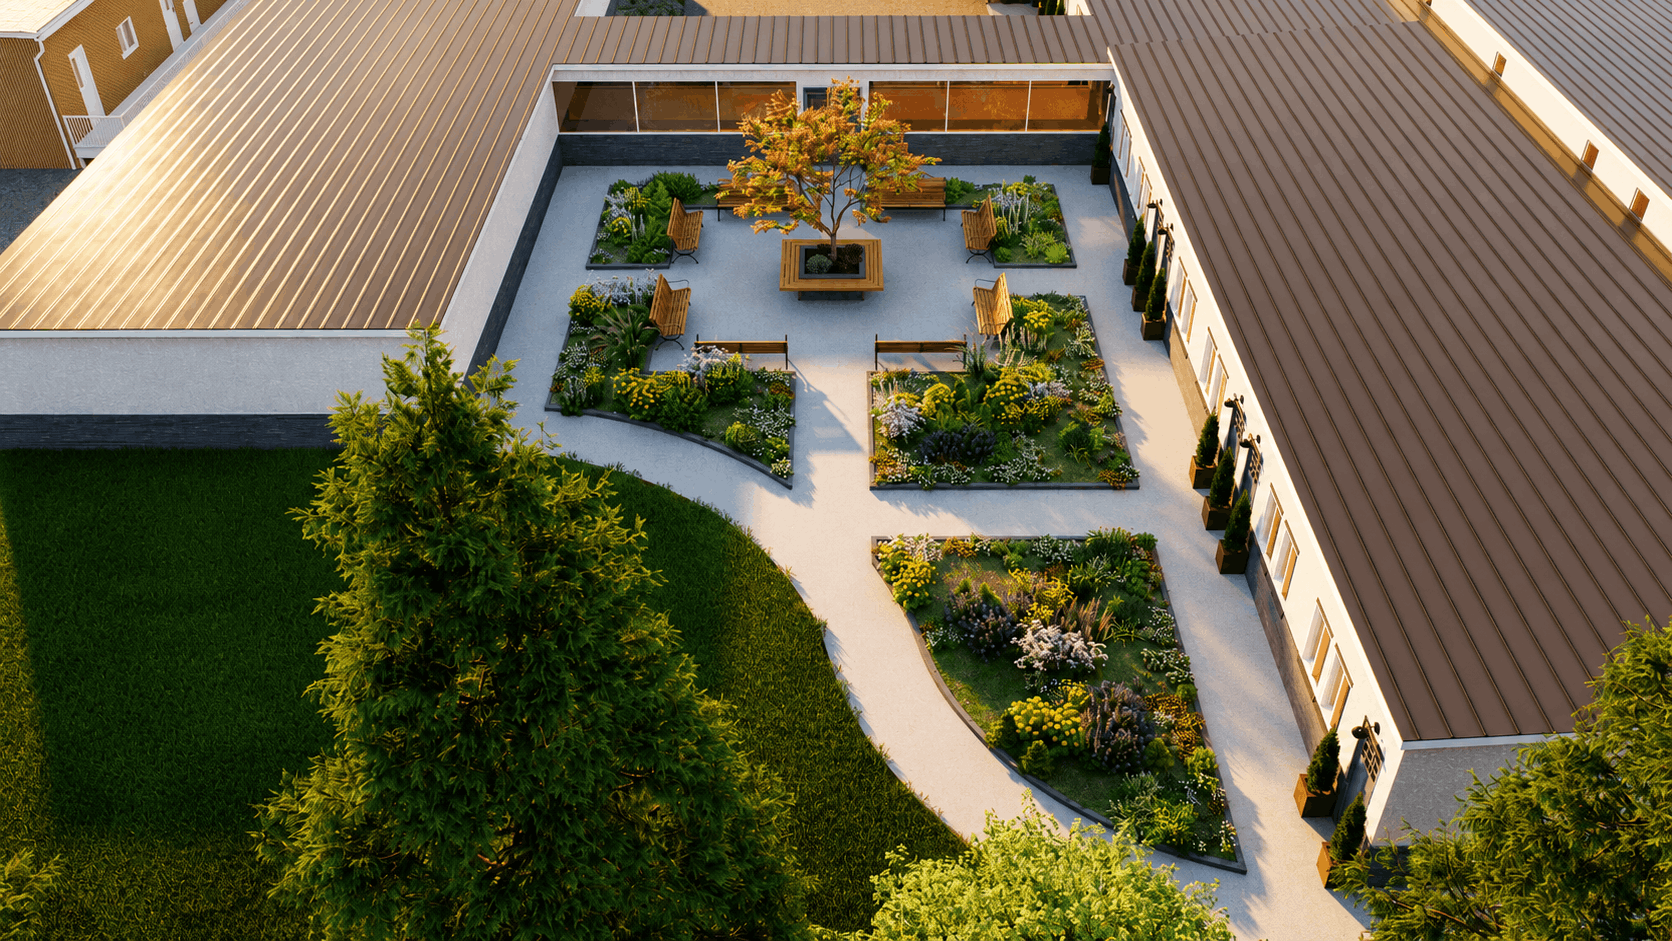
- Interior garden rooms with radial planting beds, benches, and a centered flowering tree
- Reflecting pool bordered by glass-walled seating pavilions and manicured lawn
- Network of covered pavilion shelters connected by curving walkways across the grounds
- Landscape masterplan designed with built-in flexibility for future phased expansion
Project Overview
This project transformed a former school property into a suite living community, a full adaptive reuse spanning 8 acres of landscape alongside an exterior elevation update to the existing building. The design needed to serve residents at every scale, from an arcaded arrival courtyard framed by lavender and boxwood, to a series of quiet interior garden rooms with benches and a flowering tree canopy, to a network of open lawns, covered pavilions, and formal garden pathways extending across the broader grounds. A reflecting pool and glass-walled seating pavilions anchor the far end of the property, with the layout designed to allow future expansion as the community grows.

Colorado Family Compound
Colorado Family Compound
Colorado Family Compound
Colorado Family Compound
Colorado Family Compound
Colorado Family Compound
Colorado Family Compound
Colorado Family Compound
Colorado Family Compound
Colorado Family Compound
Colorado Family Compound
Colorado Family Compound


