.svg)


.png)
The Deck & Bar Backyard
The Deck & Bar Backyard
The Deck & Bar Backyard
The Deck & Bar Backyard
The Deck & Bar Backyard
The Deck & Bar Backyard
The Deck & Bar Backyard
The Deck & Bar Backyard
The Deck & Bar Backyard
The Deck & Bar Backyard
The Deck & Bar Backyard
The Deck & Bar Backyard
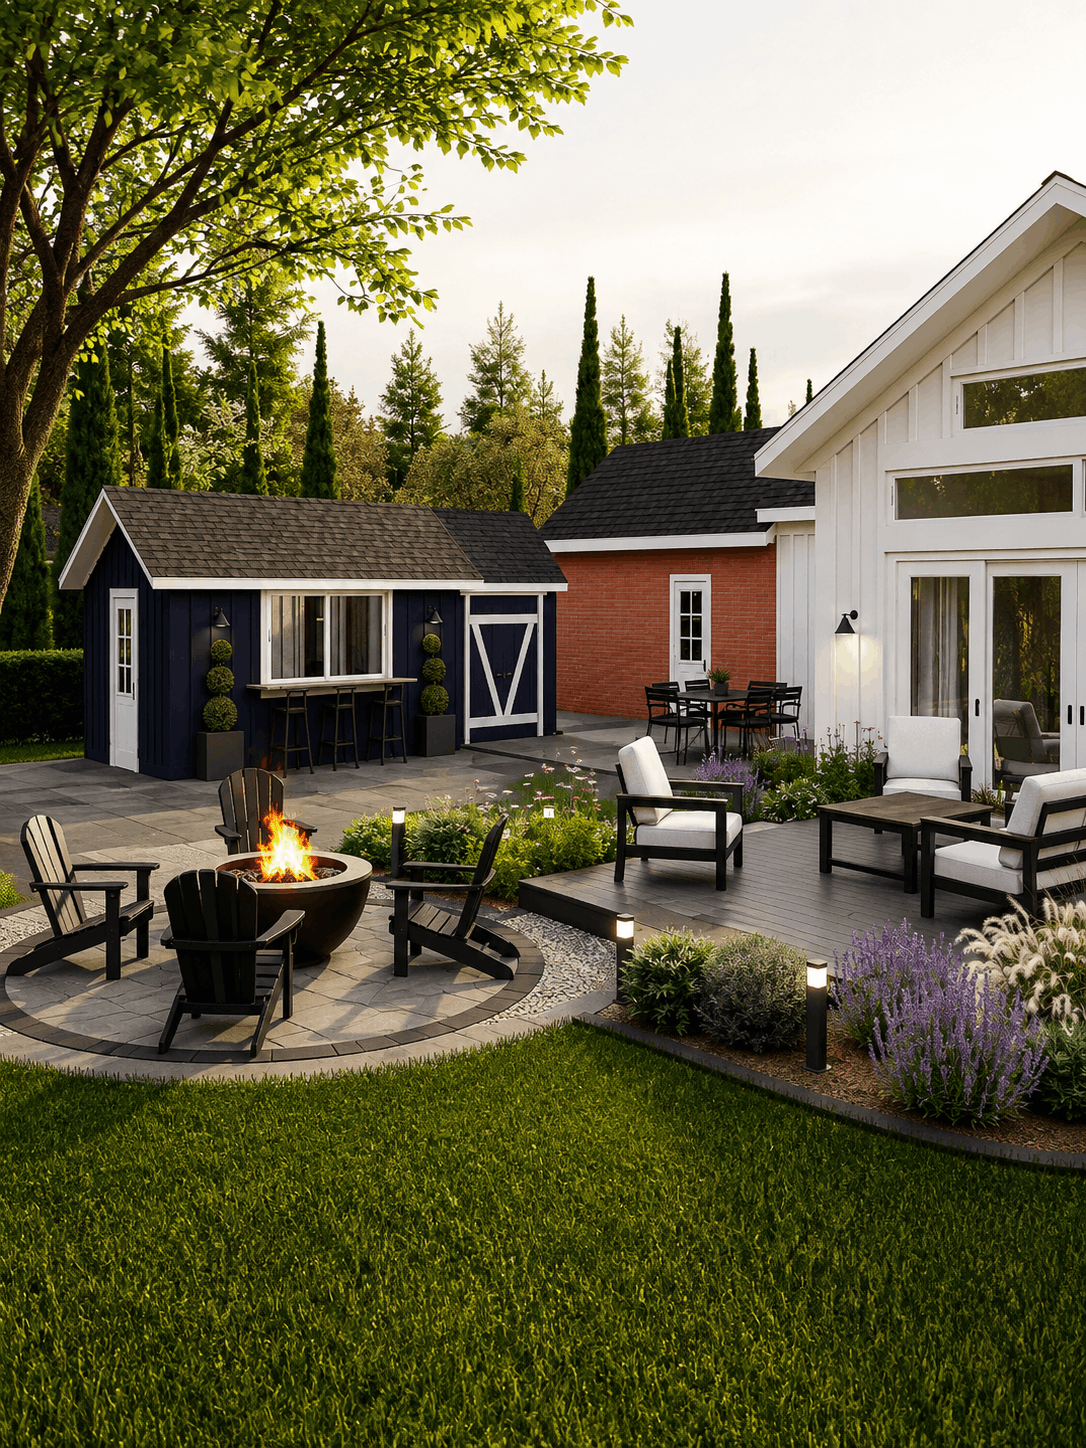
A full backyard redesign with a composite deck, downsized fire pit patio, and a shed converted into a cafe-style bar.
The Deck & Bar Backyard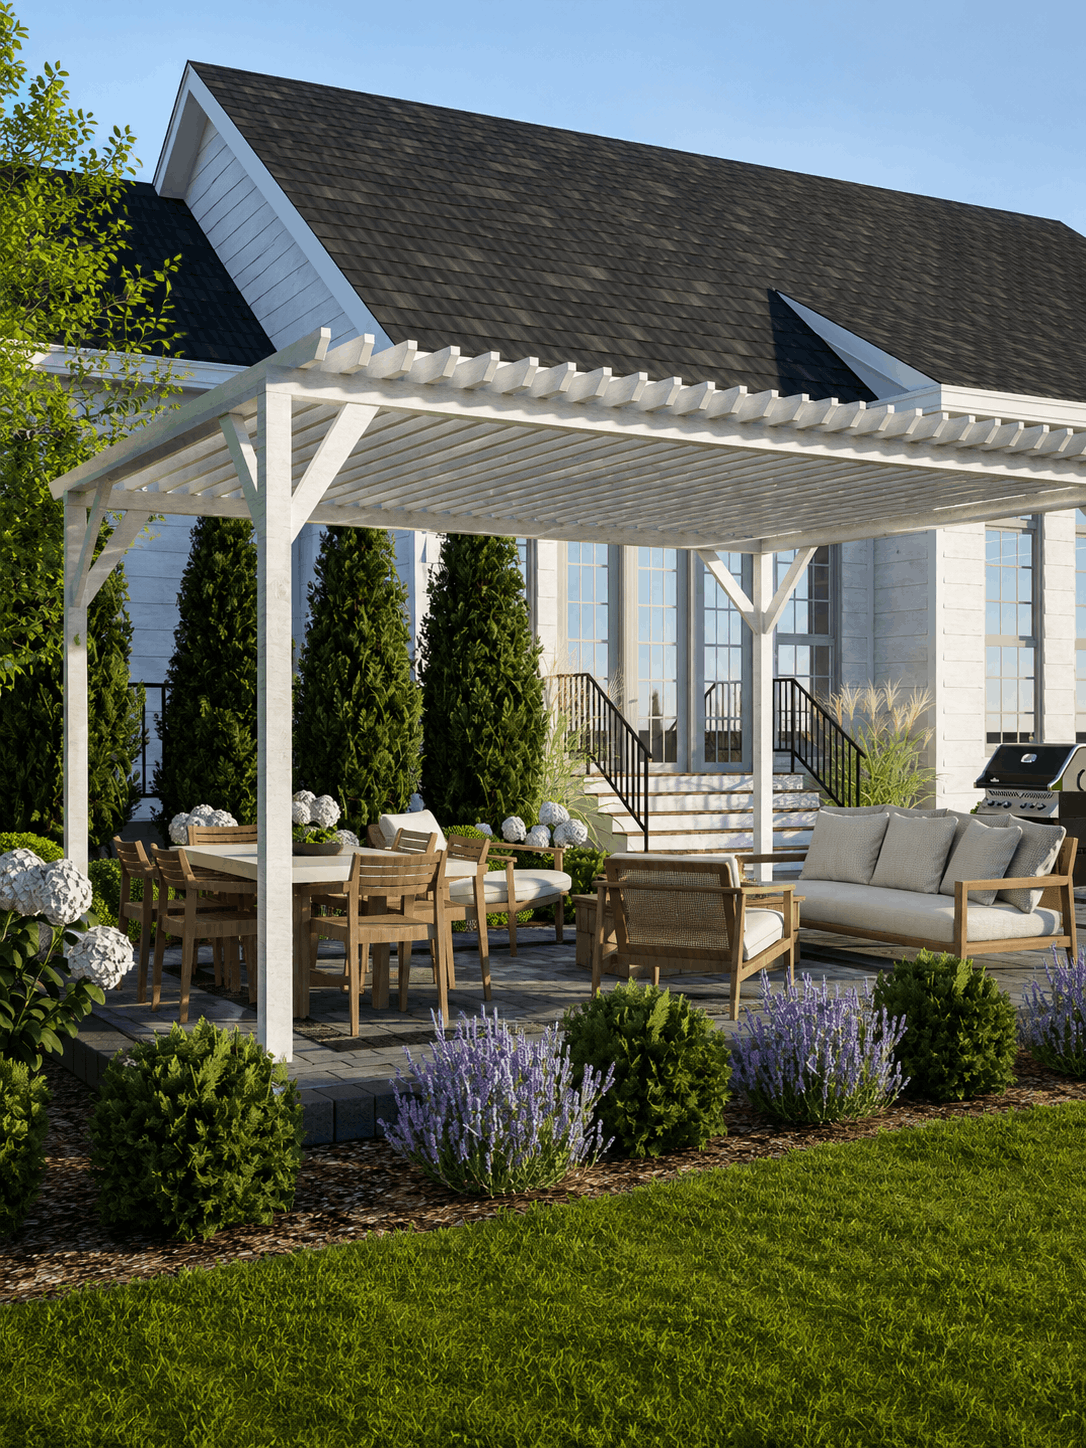
The White Pergola Patio
The White Pergola Patio
The White Pergola Patio
The White Pergola Patio
The White Pergola Patio
The White Pergola Patio
The White Pergola Patio
The White Pergola Patio
The White Pergola Patio
The White Pergola Patio
The White Pergola Patio
The White Pergola Patio
A simple backyard patio design with a white pergola, cozy seating, and lush surrounding plantings.
The White Pergola Patio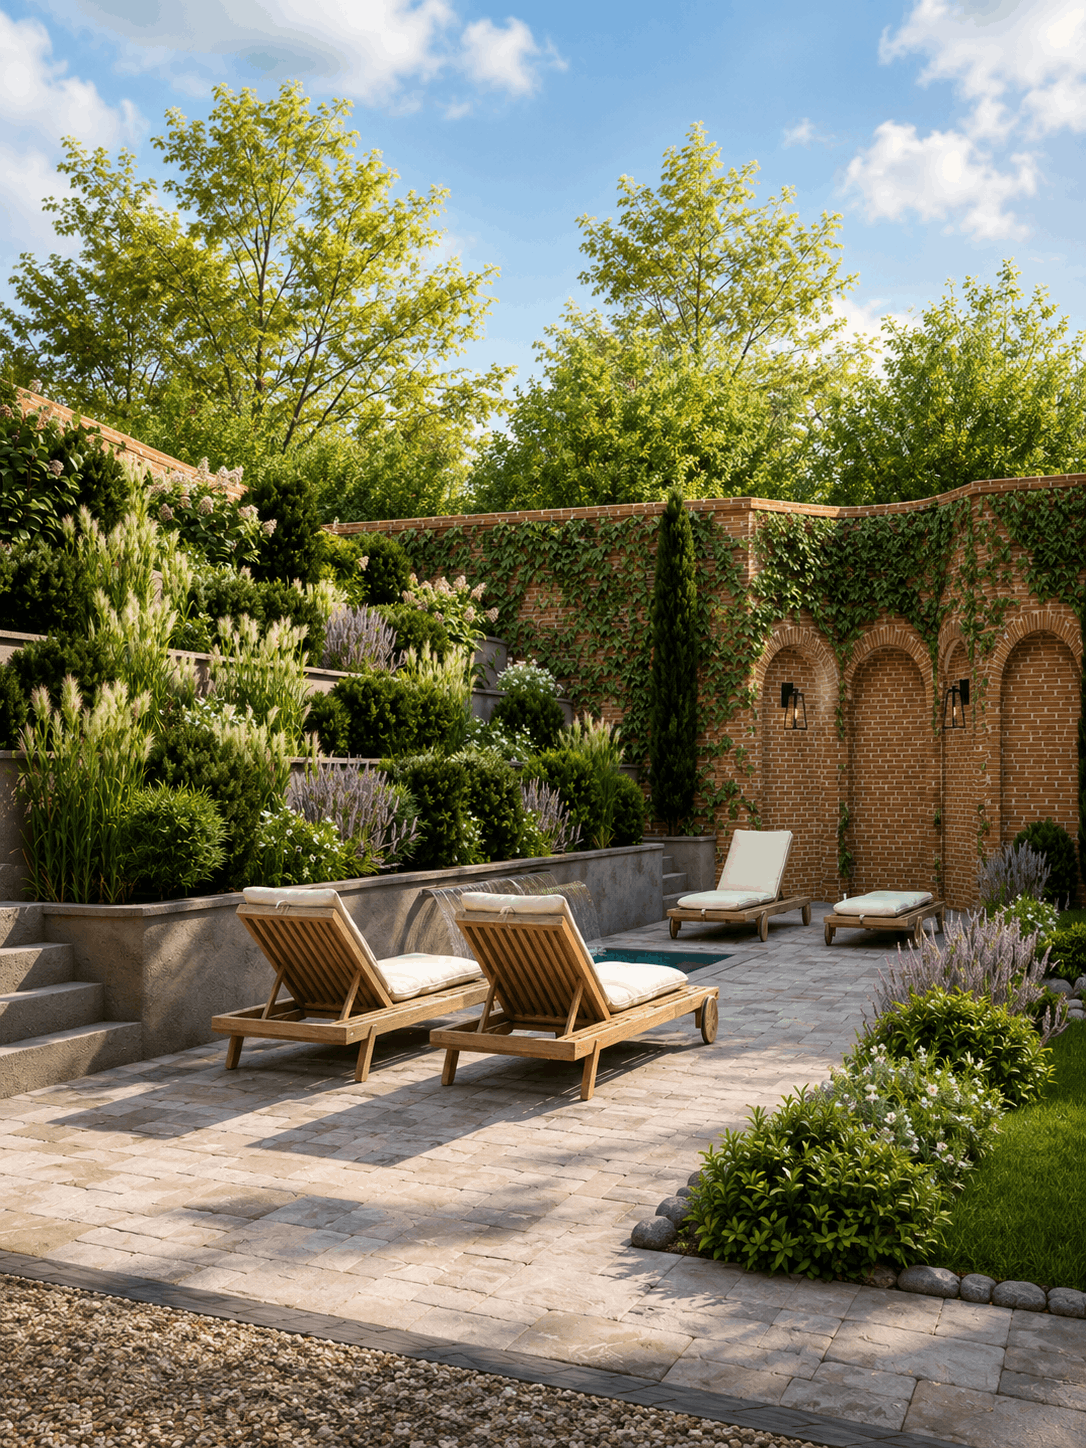
The Walled Garden
The Walled Garden
The Walled Garden
The Walled Garden
The Walled Garden
The Walled Garden
The Walled Garden
The Walled Garden
The Walled Garden
The Walled Garden
The Walled Garden
The Walled Garden
A fully private brick-walled courtyard with a mini plunge pool, greenhouse, and vegetable garden.
The Walled GardenSpaces designed with intention. Built to last
Every project below started with a conversation and ended with a complete design package; 3D renders, 2D plans, and a space that exists exactly as its owner imagined it.




.png)


.png)

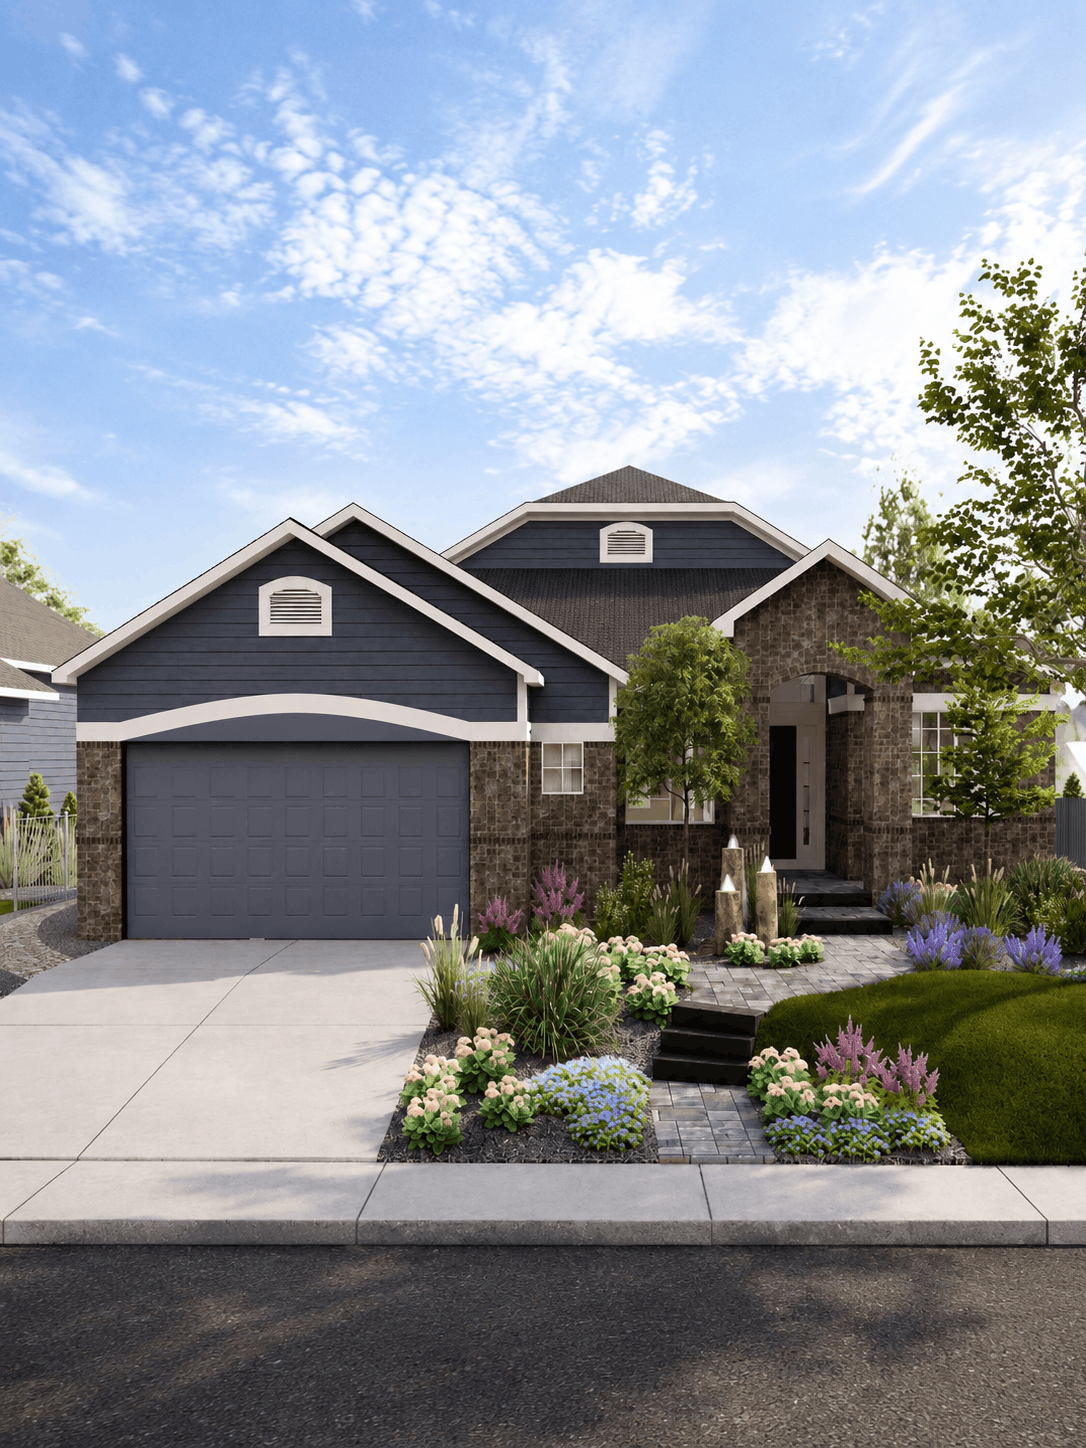
Front yard reimagined with native plantings and a welcoming entry; backyard rebuilt for family use and water-wise living.
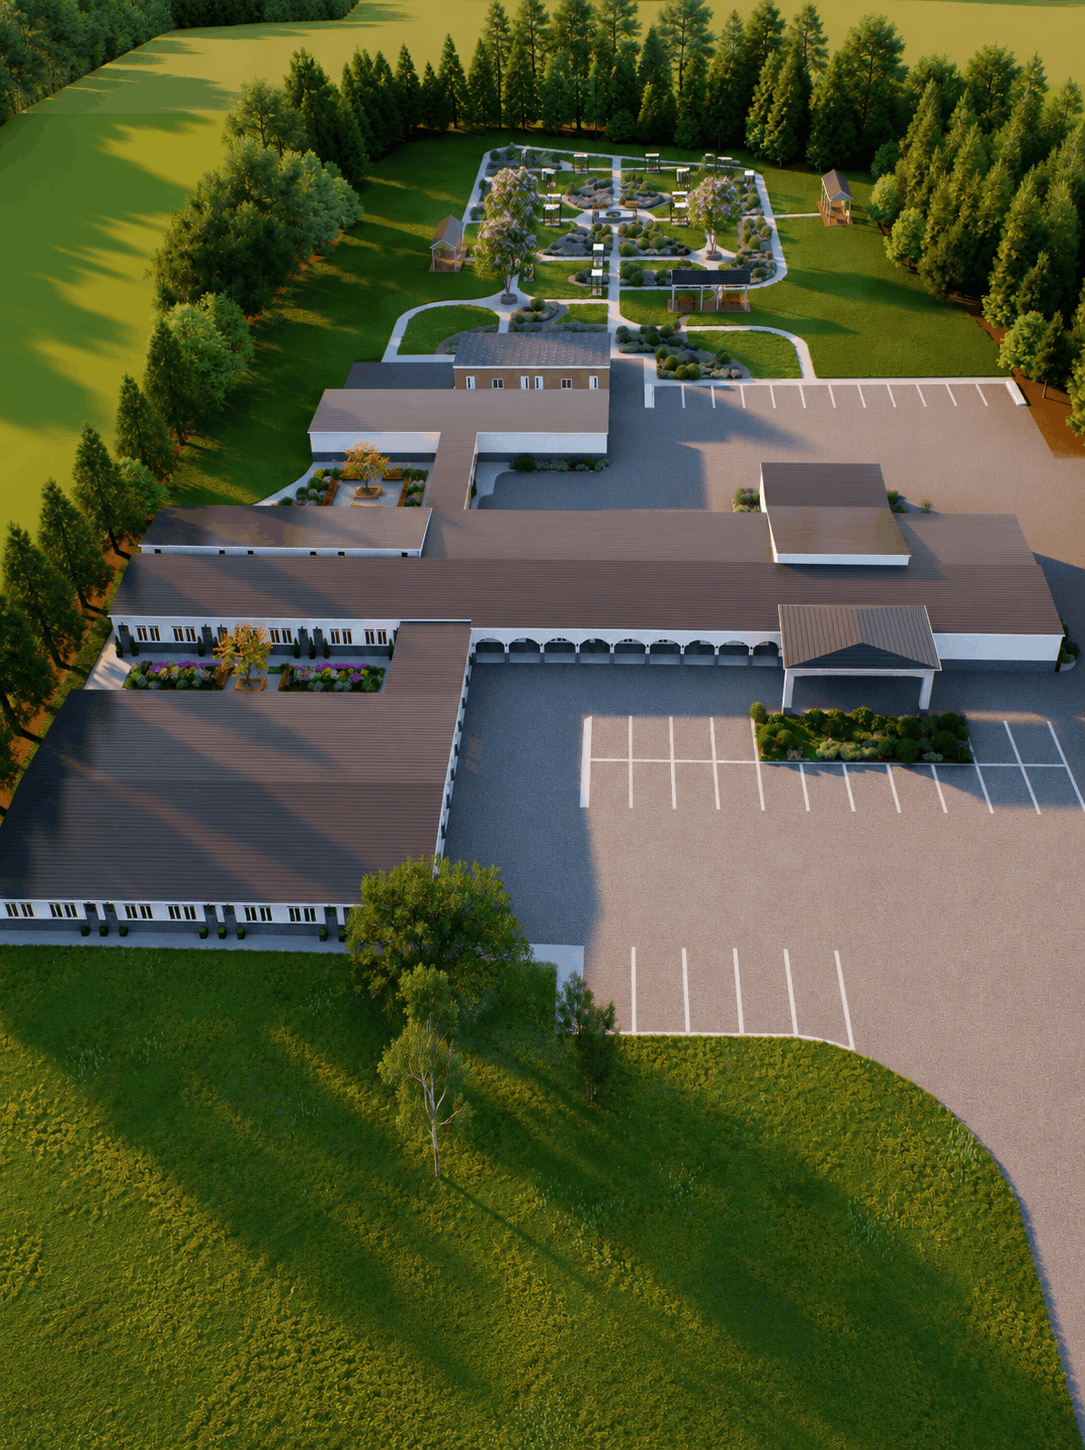
High Plains ResidenceAn 8-acre school-to-community conversion featuring covered pavilions, garden courtyards, and a reflecting pool.
Cedarbrook Suite CommunityA full backyard redesign with a composite deck, downsized fire pit patio, and a shed converted into a cafe-style bar.
The Deck & Bar BackyardA simple backyard patio design with a white pergola, cozy seating, and lush surrounding plantings.
The White Pergola PatioA fully private brick-walled courtyard with a mini plunge pool, greenhouse, and vegetable garden.
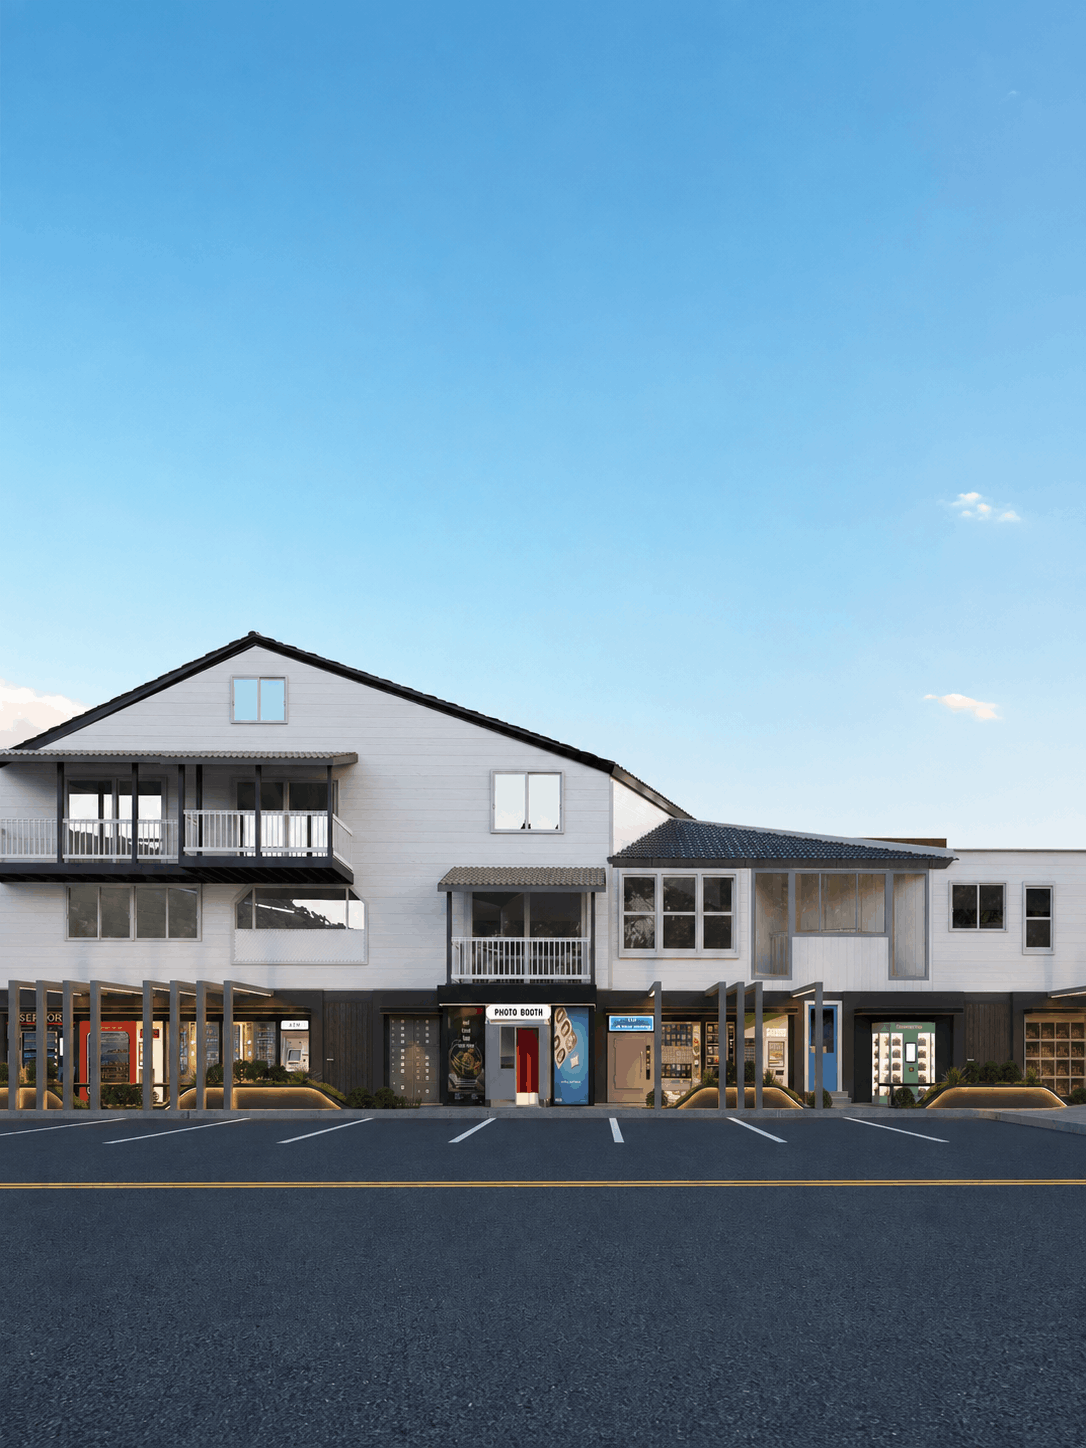
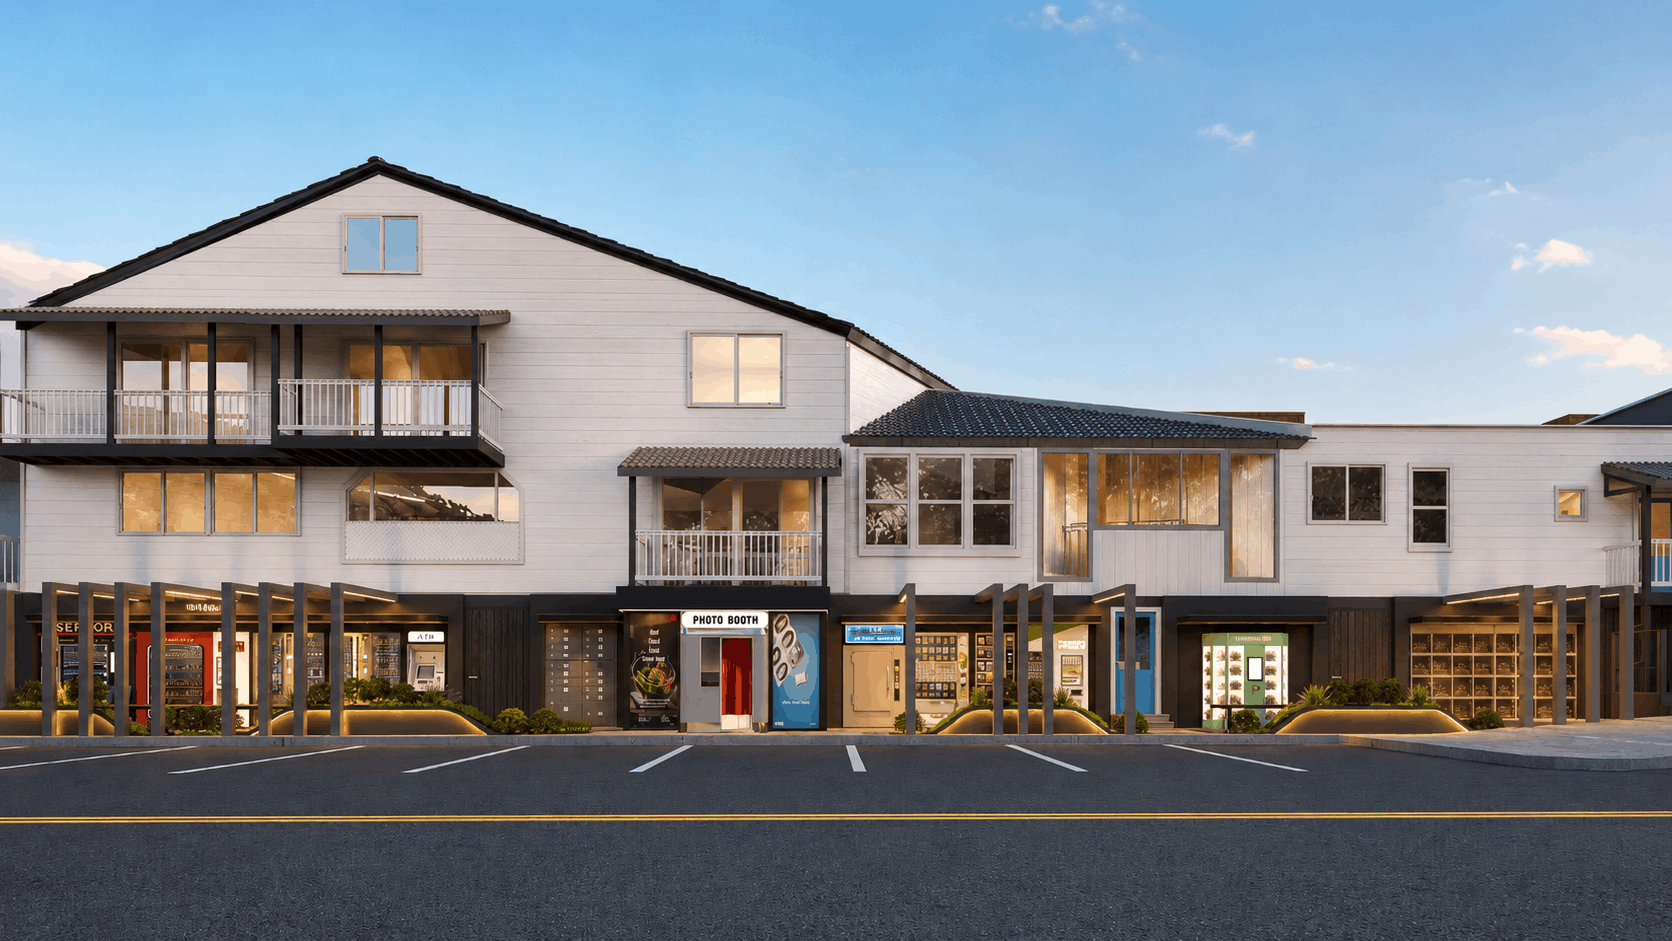
The Walled GardenA commercial storefront elevation redesigned with covered seating, planters, and vending amenities for passersby.
Curbside CollectiveA modern hillside front yard with sculpted retaining wall terraces, a curved walkway, and a front-facing fire pit.
Cascade Terrace HouseA 2-acre Colorado backyard featuring a pool, sport court, and lush entertaining spaces for the whole family.
Colorado Family CompoundA 0.3-acre California backyard reimagined with a modern pool, spa, and refined desert landscaping.
Desert Modern ResidenceA 0.7-acre Ontario property with a full front and backyard renovation, featuring a pool, deck, and pergola-covered dining.
A Family Escape at HomeA 4-acre Colorado hillside estate with a pool, putting green, and native plantings designed for family entertaining.
The Highlands ResidenceA California backyard blending wildflower beds, a sunken theater lounge, and a secluded fire pit retreat.
Blossom & Bloom GardenA one-acre lakeside property featuring a new pool, three-season room, and lakeside seating area.
The Lake House ProjectA clean, family-friendly front and backyard with a cozy patio, soft planting beds, and open lawn for play.
Quiet Cottage RetreatA brick farmhouse backyard featuring a fire pit patio, pergola dining area, and raised garden beds
The Gathering HearthA neat, architecturally aligned backyard with a centered pool, connecting walkways, and open lawn for the kids.
The Grand Lawn EstateA black-and-white modern home with a centered pool, covered outdoor kitchen, and open lawn for the kids.
The Monochrome RetreatA bold front yard and facade makeover with dark purple siding, an orange front door, and a new welcoming porch.
Violet & Ember HouseA steep, forested Colorado property transformed into layered outdoor living with a fireplace, fountain, and connecting walkways.
Echoes of The Hills


