.svg)


PROJECTS
The White Pergola Patio
Service Type
Residential Landscape Design
Project Category
Backyard
Project date
August 5, 2026
Location
CA, US
Our best work, curated for you
Every project below reflects our commitment to thoughtful, buildable design, tailored to the property and the people who'll live in it.

Creating meaningful spaces through architecture, detail and creativity
Project Overview
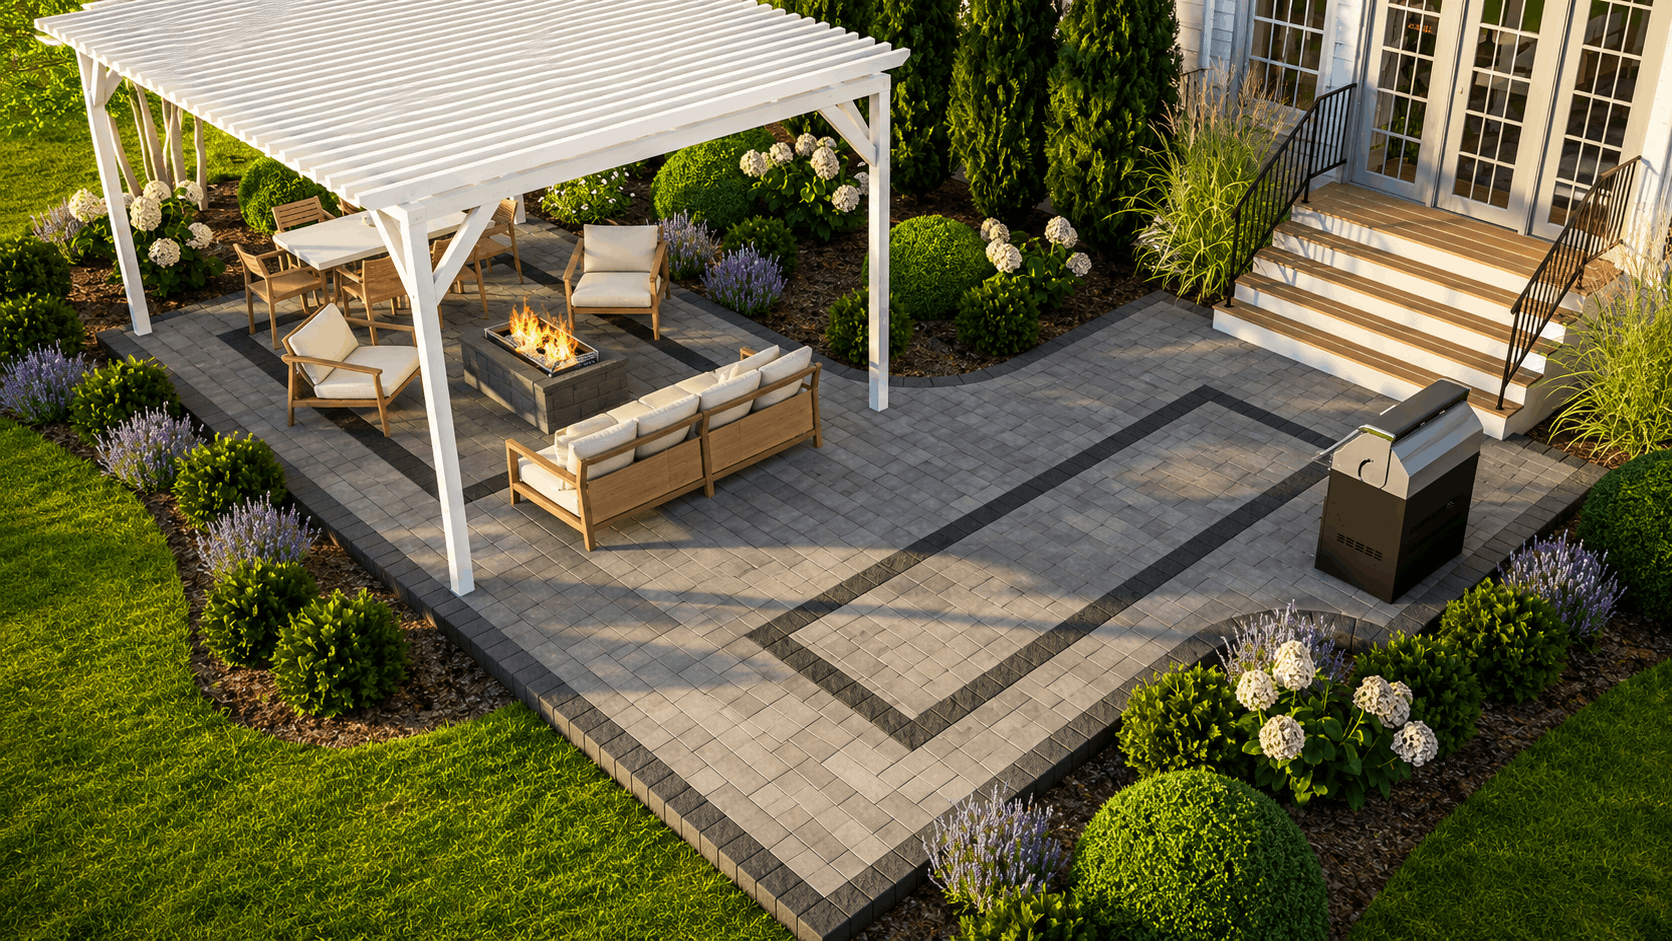
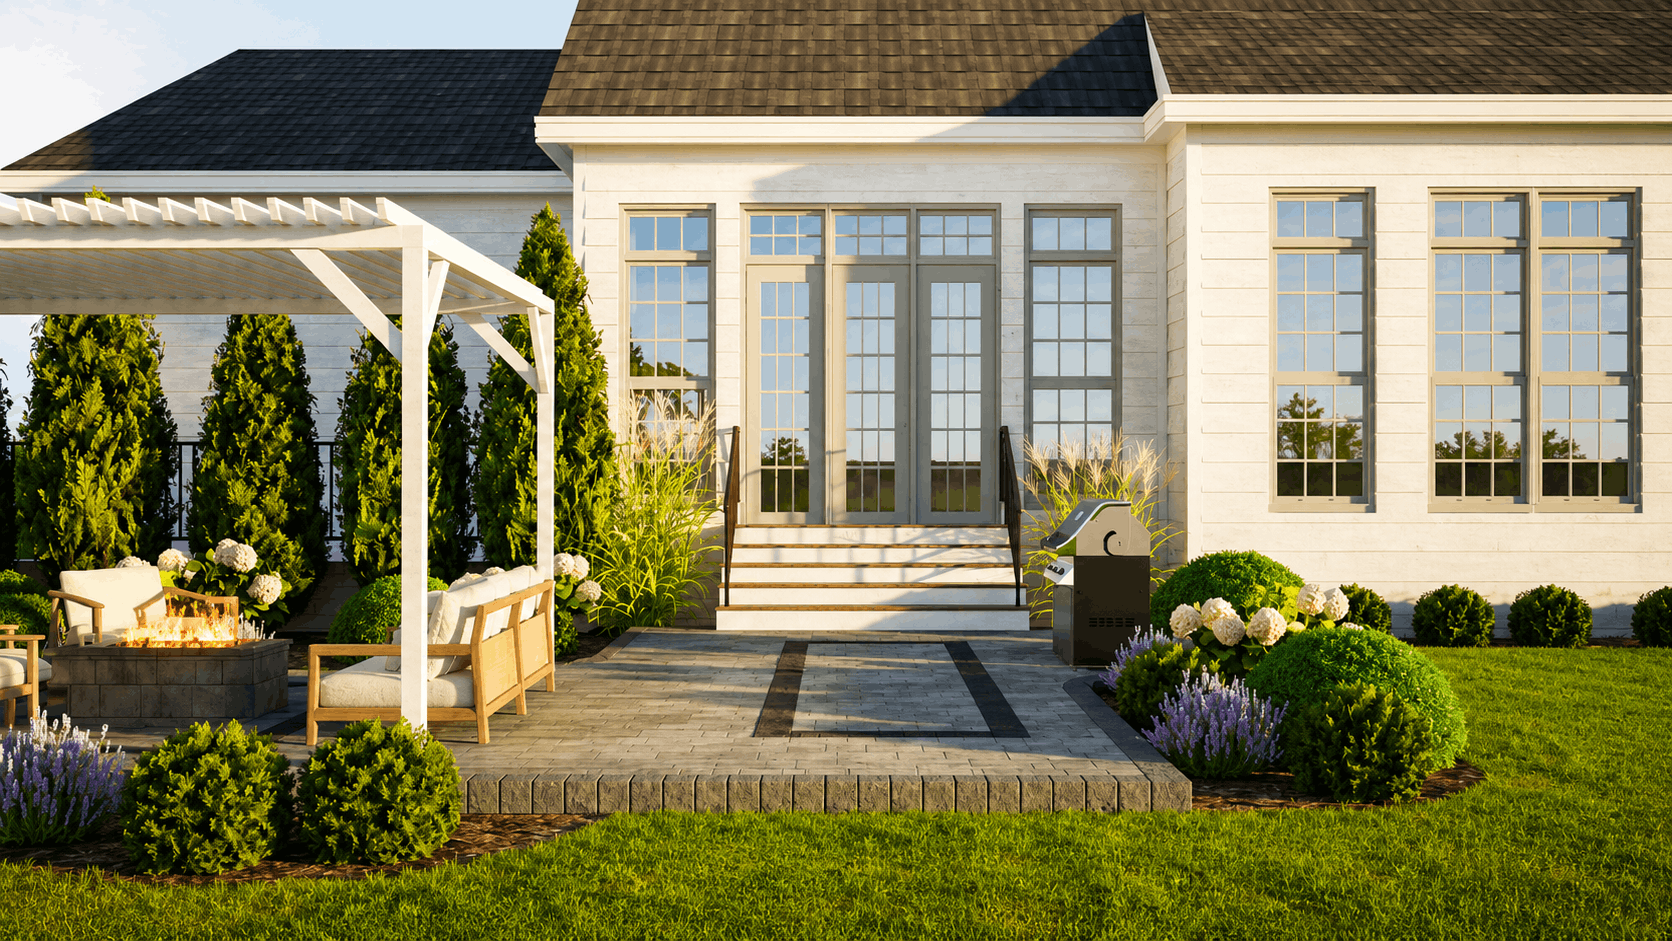
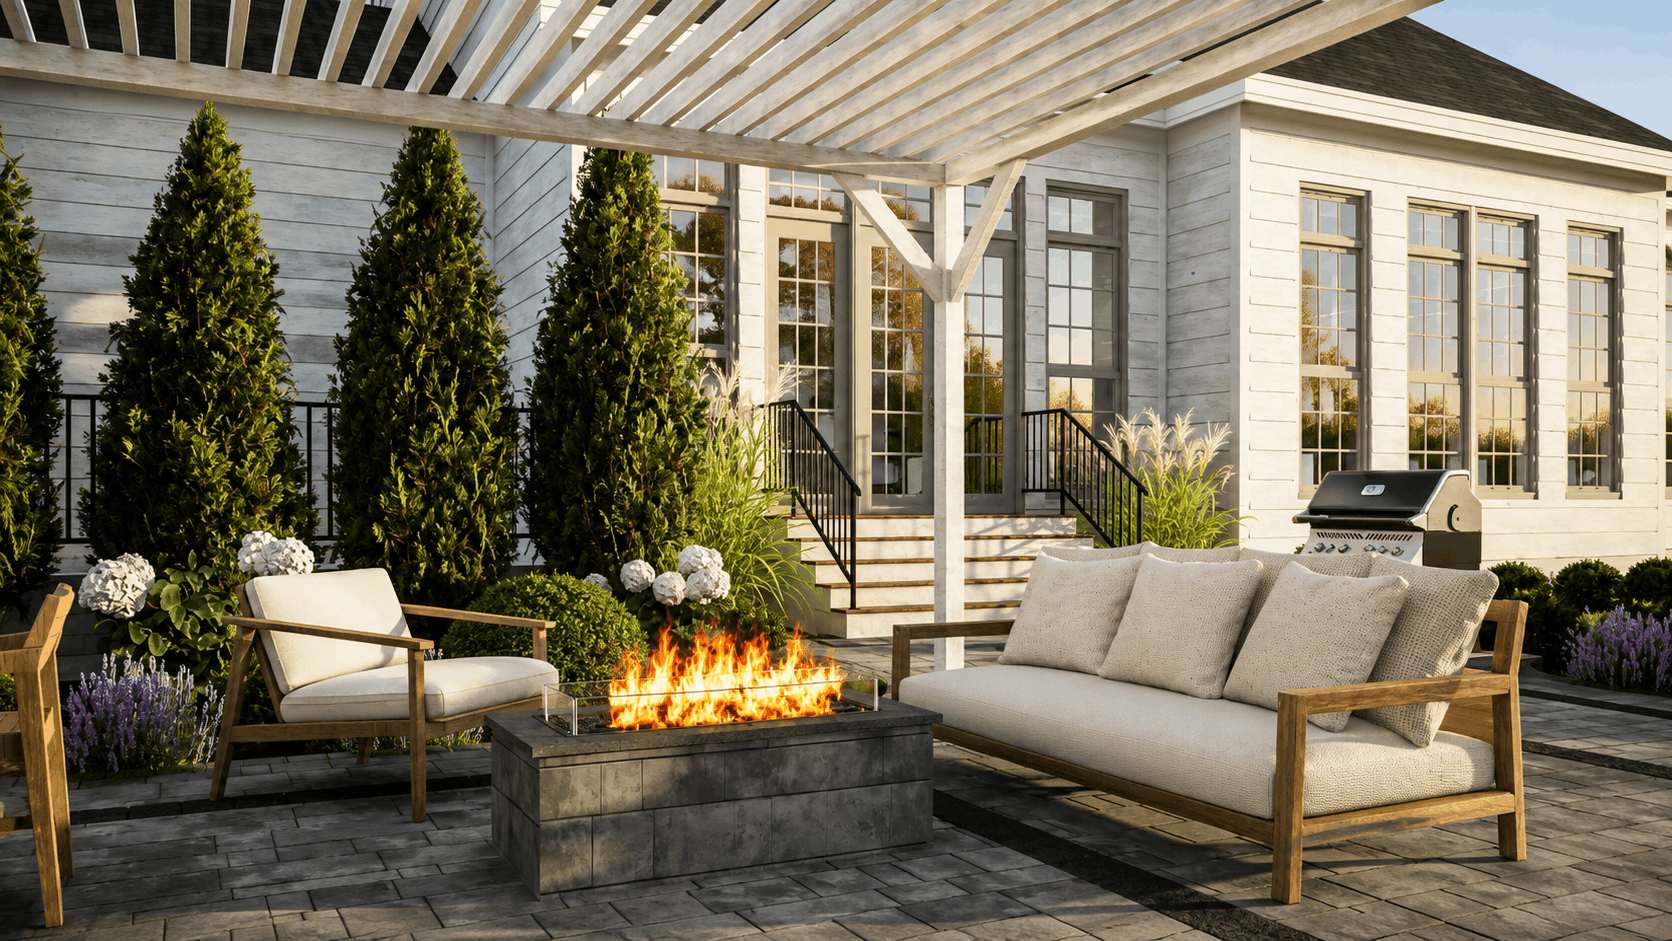
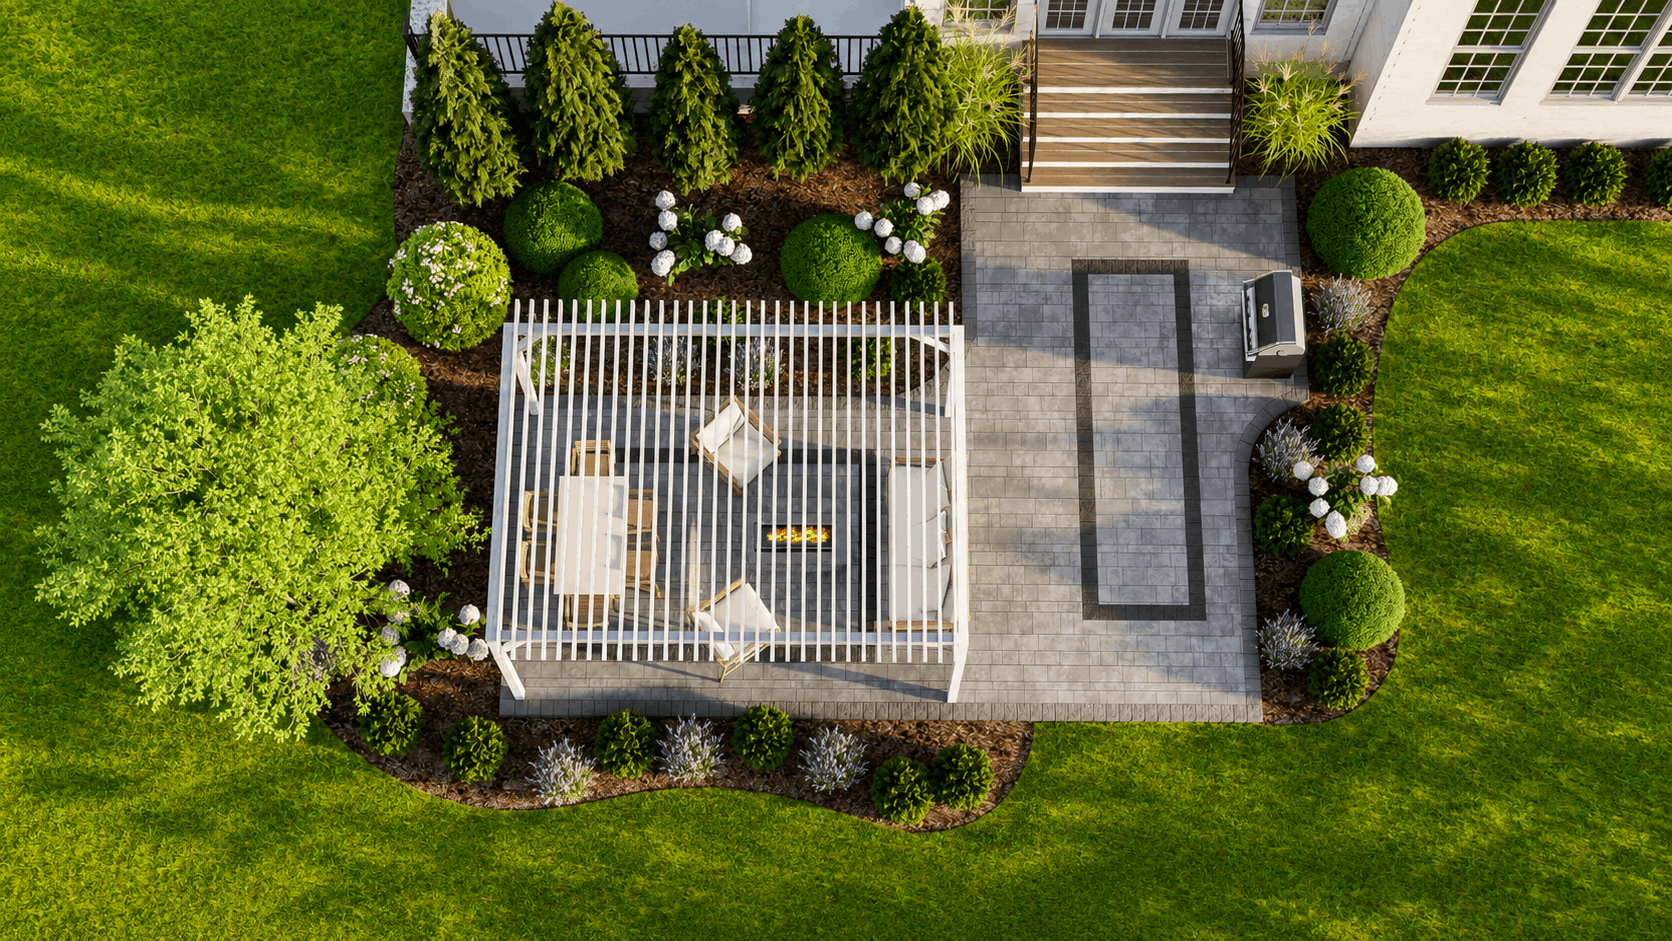
This project began with a simple request: help the client visualize what a patio attached to their home could look like, complete with a comfortable seating area and plantings to soften the space. The design centers a white pergola-covered patio just off the house, combining a dining set, a fire pit lounge area, and a built-in grill station within a two-tone paver layout. Layered plantings of boxwood, lavender, hydrangea, and slender cypress trees frame the space, turning a straightforward backyard extension into a warm, finished outdoor room.
Design Features
- White pergola-covered patio connecting directly to the home's rear entrance
- Two-tone paver design with a decorative inset pattern
- Fire pit lounge area paired with a separate dining and grilling zone
- Layered plantings of boxwood, lavender, and hydrangea framing the patio
- Vertical cypress trees providing structure and privacy along the seating area
More Projects

Colorado Family Compound
Colorado Family Compound
Colorado Family Compound
Colorado Family Compound
Colorado Family Compound
Colorado Family Compound
Colorado Family Compound
Colorado Family Compound
Colorado Family Compound
Colorado Family Compound
Colorado Family Compound
Colorado Family Compound
Colorado Family Compound
Backyard

Desert Modern Residence
Desert Modern Residence
Desert Modern Residence
Desert Modern Residence
Desert Modern Residence
Desert Modern Residence
Desert Modern Residence
Desert Modern Residence
Desert Modern Residence
Desert Modern Residence
Desert Modern Residence
Desert Modern Residence
Desert Modern Residence
Full yard


