.svg)


A Family Escape at Home

Every project below reflects our commitment to thoughtful, buildable design, tailored to the property and the people who'll live in it.


Design Features
- Raised front planting bed with layered greenery and lit pathway for a welcoming entry
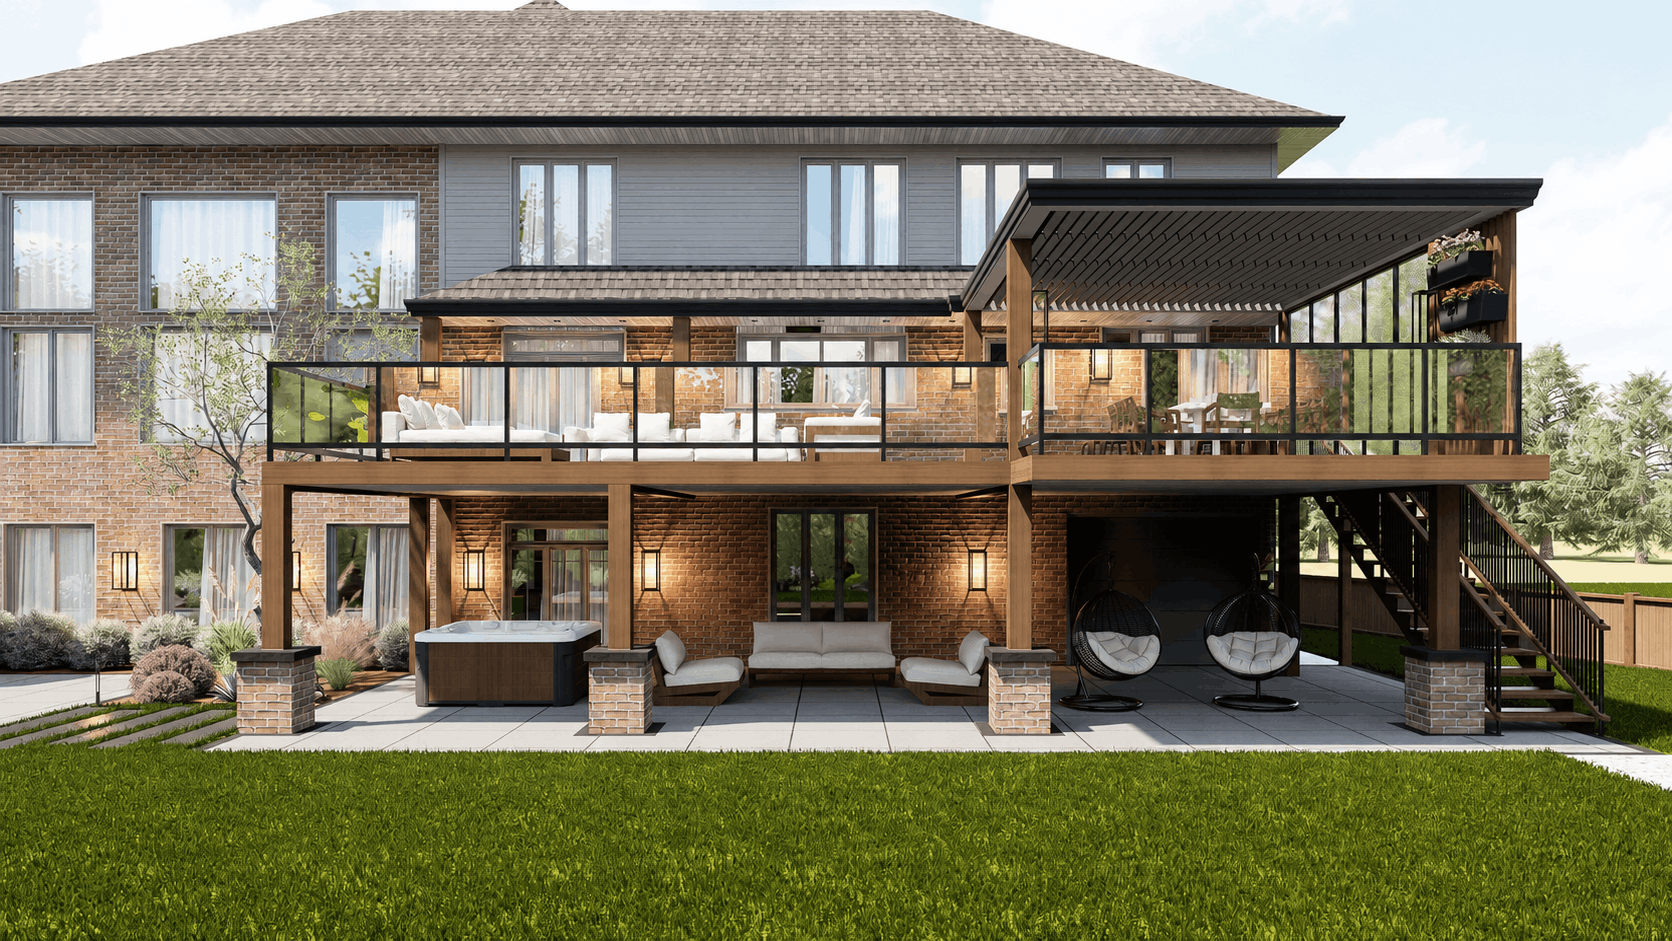
- Spacious raised deck with retractable pergola for year-round outdoor dining
- 20x40 pool with sleek surrounding patio and fully equipped pool house
- Privacy trees and lush planting beds framing the property's perimeter
- Secluded fire pit area nestled among trees overlooking the open lawn
Project overview
Located in Ontario, Canada, this 0.7-acre property underwent a complete front and backyard renovation. The goal was to create a welcoming and cohesive outdoor environment that connects beautifully with the home's architecture while serving the family's lifestyle needs year-round.
At the front, a warm and inviting entry experience was designed, complete with a raised planting bed for privacy, structured greenery, and a clear, well-lit pathway leading to the front door. In the backyard, a spacious raised deck connects seamlessly to the house, providing a comfortable gathering space for dining, lounging, and outdoor cooking, with a retractable pergola covering the kitchen and dining area to ensure usability through all seasons.
The yard features a 20x40 pool surrounded by a sleek patio and lounging area, complemented by a fully equipped pool house with a bath, toilet, and changing room. Privacy trees and lush planting beds frame the property, while a generous lawn provides room for the children to play. A serene fire pit area, nestled between trees, offers a quiet escape overlooking the open yard, creating a perfect balance of activity and relaxation.


